
Designing a multi-level or basement car park involves more than selecting a vehicle barrier. Architects and designers need to understand where barriers are required, what impact loads they must withstand, and how Australian Standards influence the specification.
This guide explains the key requirements of the National Construction Code (NCC), AS/NZS 2890.1 and AS/NZS 1170.1, helping you specify compliant vehicle barriers with confidence.
The Australian Standards That Govern Car Park Guardrails
Three key documents determine how vehicle barriers are specified in Australian car parks.
National Construction Code (NCC)
The NCC establishes the minimum performance requirements for buildings throughout Australia. For vehicle barriers, it references the relevant Australian Standards that govern car park design and structural performance.
AS/NZS 2890.1 – Parking Facilities
AS/NZS 2890.1 defines where vehicle barriers are required within off-street parking facilities.
The Standard requires vehicle barriers wherever there is a risk of a vehicle leaving the trafficable area, including exposed slab edges, elevated decks and other locations where a vehicle could impact a structure or fall from the parking level.
AS/NZS 1170.1 – Structural Design Actions
Once a barrier is required, AS/NZS 1170.1 specifies the vehicle impact load the barrier must be designed to resist.
Rather than prescribing a particular barrier system, the Standard defines the structural performance the barrier must achieve.
Together, these Standards answer two fundamental questions:
- Where is a vehicle barrier required?
- What impact load must it withstand?
Understanding AS/NZS 1170.1 Clause 3.8
Clause 3.8 of AS/NZS 1170.1 defines the design impact loads for vehicle barriers in Australian car parks.
The required design load depends on the traffic classification and location within the facility.
Car Park Location | Barrier Requirement |
Light traffic areas (Type F) | 30 kN |
Medium traffic areas (Type G) | 40 kN |
End of straight downward ramps exceeding 20 metres | 240 kN |
These loads are design actions used by structural engineers when specifying compliant vehicle barriers.
Selecting a barrier simply because it “looks suitable” is not enough. The barrier should be engineered and independently tested to demonstrate compliance with the applicable design load.
Specification Tip: Before specifying a vehicle barrier, confirm that the system has engineering documentation and independent test evidence demonstrating compliance with the required design impact load. This provides greater confidence that the specified system will perform as intended and supports the certification process.
Why Crash Testing Matters
AS/NZS 1170.1 specifies the vehicle impact loads a barrier must be capable of resisting, but it does not prescribe how manufacturers demonstrate that performance.
Independent crash testing provides architects, engineers and certifiers with confidence that a vehicle barrier has been subjected to controlled impact testing and performs as intended under the specified design loads.
When evaluating vehicle barrier systems, consider asking:
- Has the barrier been independently crash tested?
- Does the tested configuration match the specified system?
- Has the barrier been engineered for the required design load (30 kN, 40 kN or 240 kN)?
- Are engineering documentation and technical resources available to support the specification?
Selecting a crash-tested system helps reduce specification risk and provides greater confidence that the installed barrier will perform as intended.
Why 240 kN Barriers Are Required on Some Ramps
One of the most commonly misunderstood requirements within AS/NZS 1170.1 is the 240 kN barrier requirement.
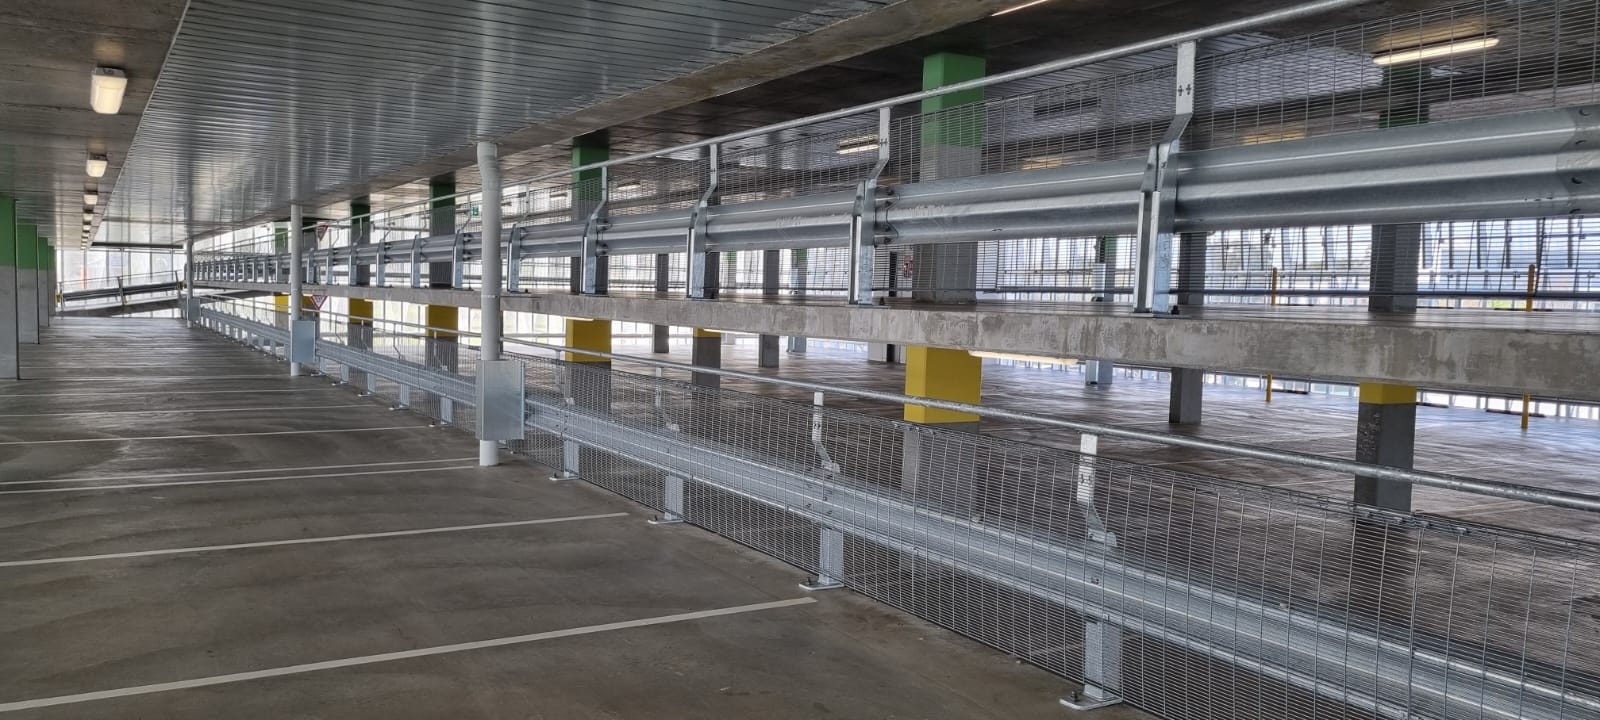
Where a straight downward ramp exceeds 20 metres in length, vehicles can develop significantly greater momentum before reaching the bottom of the ramp. For this reason, AS/NZS 1170.1 requires a substantially higher design impact load at these locations.
Understanding where this requirement applies early in the design process can help avoid redesign and variation during construction.
Specifying Vehicle Barriers Early Reduces Design Risk
Vehicle barriers should be considered during the design phase—not after structural documentation is complete.
Early coordination allows architects, structural engineers and builders to confirm:
- appropriate barrier performance
- slab edge details
- fixing methodology
- structural support
- pedestrian protection
- BIM coordination
Early specification also helps avoid costly redesigns where slab edges or reinforcement require modification later in the project.
Specification Tip: Coordinate barrier fixing details with the structural engineer early to avoid slab modifications later.
More Than Vehicle Containment
Modern car park guardrail systems often perform multiple functions within a single system.
Depending on the project, the specification may also include:
- pedestrian handrails
- anti-climb mesh
- fall protection
- screen mesh
- edge-mounted or top-mounted configurations
Selecting an integrated system can simplify documentation while reducing coordination between trades.
Resources for Architects & Designers
Guard-R Group supports architects, engineers and designers with technical resources throughout the specification process, including:
- BIM/Revit families
- CAD details
- Product data sheets
- Standard details
- Technical specification advice
- Project-specific recommendations
Whether you’re designing a hospital, commercial development or multi-storey car park, our technical team can assist with selecting a compliant vehicle barrier solution.
Specification Tip: BIM/Revit families and CAD details can significantly reduce documentation time and coordination issues.
Need Help Specifying a Car Park?
If you’re working on a multi-level or basement car park, we can help you select a compliant Kwik-Guard® system for slab edges, ramps and vehicle impact zones.
Kwik-Guard® vehicle barriers are independently crash tested by APV-T, a NATA-accredited testing facility, to verify performance against the vehicle impact loads specified in AS/NZS 1170.1. The range is supported with BIM/Revit families, CAD details and technical specification assistance for architects and designers.