Under Australian WHS regulations, warehouse guardrails are required wherever a risk assessment identifies a foreseeable chance of a worker being struck by mobile plant, most often a forklift.
The regulations do not hand you a floor plan. They hand you a duty. This guide translates that duty into a zoning plan you can document and defend.
It covers why zoning beats a site-wide barrier standard, the zones that appear in almost every risk assessment, how load ratings are chosen, and how to run the assessment on your site.
What Guardrail Zoning Actually Means
Guardrail zoning is the practice of matching each area of a warehouse to a barrier type and load rating suited to the specific risk in that area, rather than installing one barrier standard across the whole site.
The weaker approach is common. A near miss or an inspection finding triggers a barrier order; the barrier goes in where the incident happened, and the rest of the floor stays as it was. Reactive placement leaves gaps and produces no record of why one zone was protected and another was not.
Zoning starts from the general WHS duty of a person conducting a business or undertaking (PCBU) to eliminate or minimise risk so far as reasonably practicable. Guardrails are one control among several, alongside line marking, bollards, speed limits and gated crossings. Where the risk is a forklift striking a person or a structure, a physical barrier offers the highest level of protection.
The WHS Framework Behind Warehouse Barrier Requirements
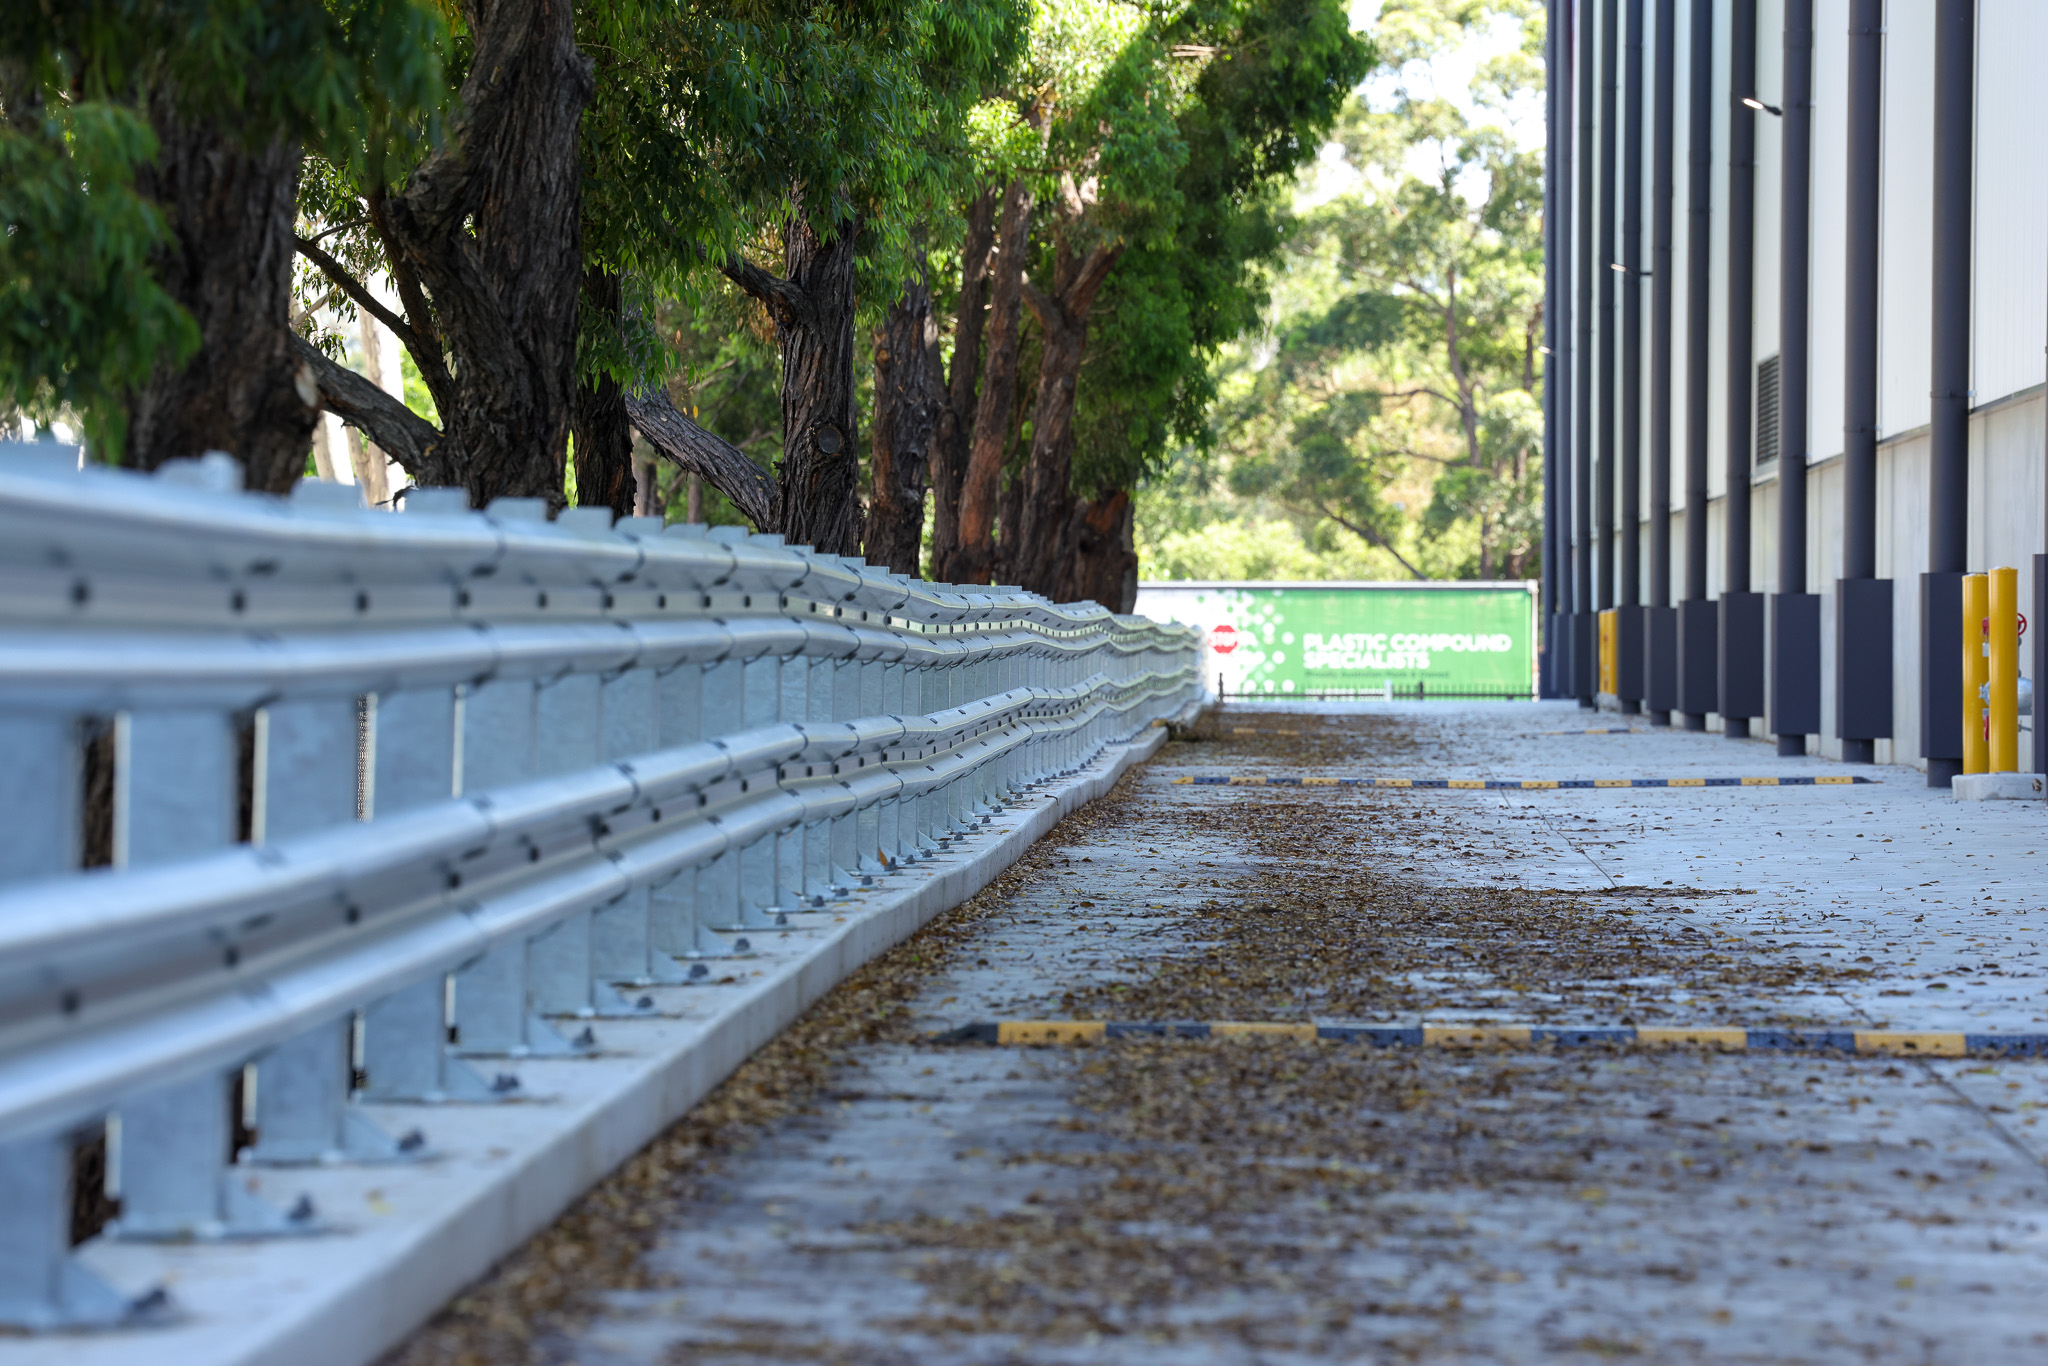
The model WHS regulations do not list guardrail placements. Search the regulations for the word ‘guardrail’, and you will come up short.
What they set is an outcome. Regulation 215 of the model WHS Regulations requires the person with management or control of a powered mobile plant to ensure it does not collide with pedestrians or other powered mobile plant. The regulation names the result, not the control.
The details for meeting that duty are in two Safe Work Australia documents.
The first is the model code of practice, managing the risks of plant in the workplace. It identifies physical barriers as an accepted control for separating pedestrians from operating mobile plant. An approved code of practice is admissible in court as evidence of what is reasonably practicable. If a guardrail decision is questioned after an incident, the code is the document your site will be measured against.
The second is traffic management: a guide for warehousing. It is guidance material from the same regulator, and it deals specifically with segregating pedestrian and vehicle routes inside a warehouse. Follow both. Cite the code of practice when you need the benchmark that a court would apply.
Victoria runs its OHS Act and regulations rather than the model WHS laws. The duty to separate pedestrians from mobile plant, and the accepted controls are the same in substance.
Warehouse Zones That Typically Require Guardrails
The same handful of zones comes up in almost every warehouse risk assessment, because they are where pedestrian presence and mobile plant movement overlap most often.
Loading dock and dock leveller edges
Forklifts operate at their highest speed and load here, and the dock edge adds a drop to the impact risk. This zone is rarely left out of a risk assessment.
End of aisle racking
Racking ends sit directly in a forklift’s turning path. A barrier here protects the worker crossing the aisle and the racking structure behind it. AS 4084, the steel storage racking standard, calls for upright protection at aisle ends, and a guardrail set in front of the upright is one accepted way to provide it.
Pedestrian walkway boundaries
Wherever a marked walkway runs alongside an active forklift lane, a physical barrier does what paint alone cannot. It stops a plant operator drifting into the walkway during a moment of inattention.
Plant rooms, switchboards and gas cylinder storage
These areas combine a WHS obligation with an asset protection interest. An impact here risks a worker and critical site infrastructure at the same time.
Mezzanine and dock platform edges where the plant operates below
Where forklifts or trucks operate at the lower level, a barrier at the slab edge protects the structure and the people working beneath it. Fall prevention for workers on the platform itself is a separate requirement under AS 1657 and sits outside the scope of a vehicle impact barrier.
For a deeper breakdown of how to prioritise these areas when the budget forces a phased rollout, read our Top 5 Warehouse Guardrail Zones article.
Choosing Guardrail Load Ratings and Standards
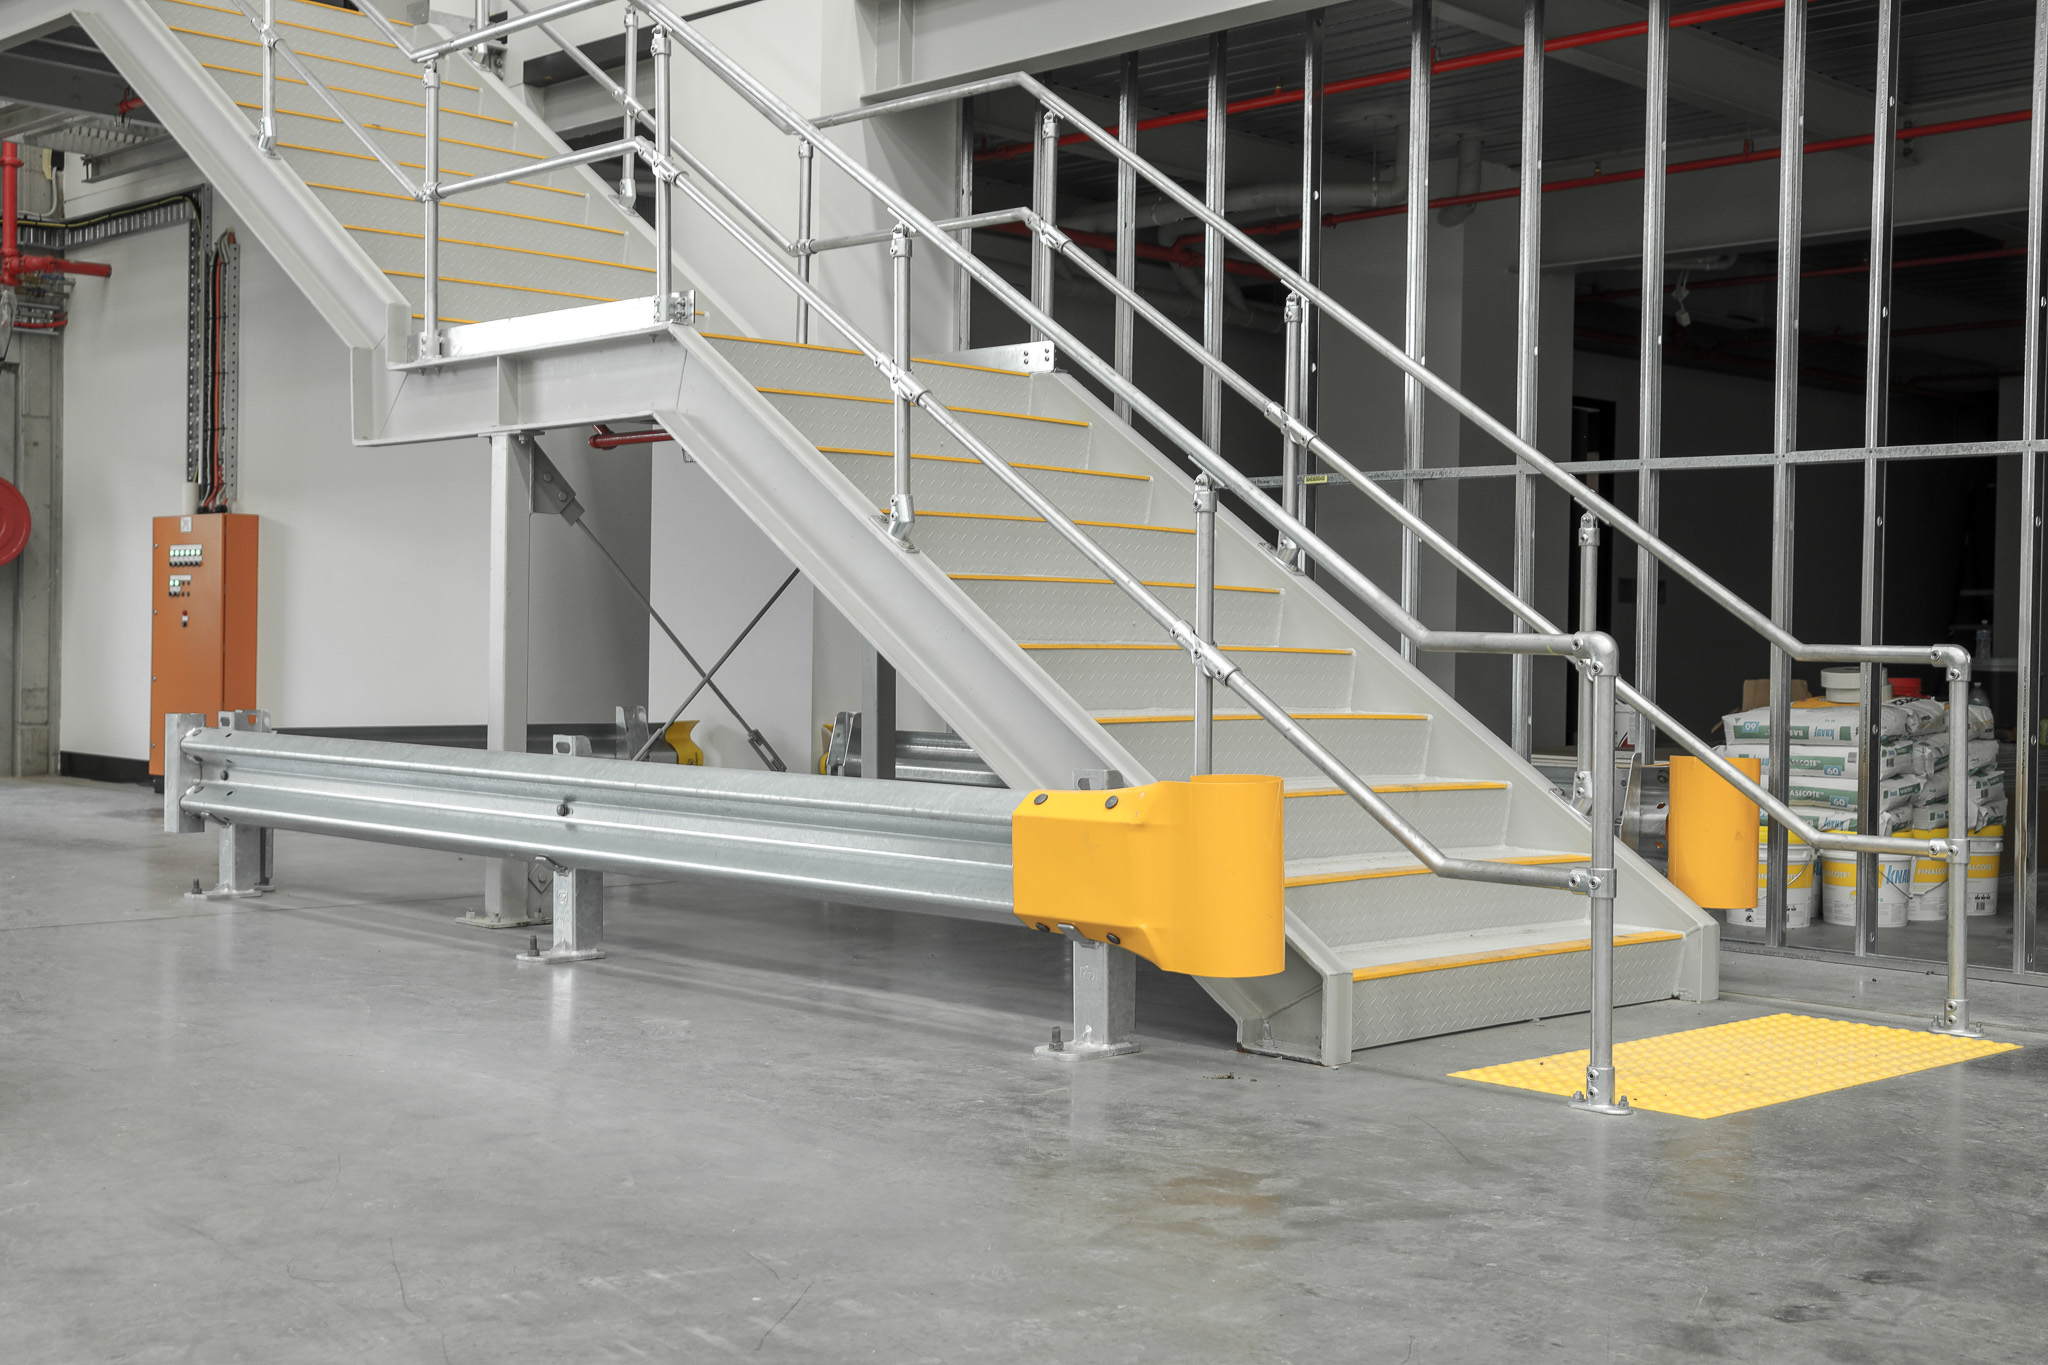
The barrier’s load rating should match the mass and likely speed of the plant operating nearby, not a single-site-wide default.
No Australian standard classifies warehouse guardrails by load. The benchmark specifiers use is the vehicle barrier loading in AS/NZS 1170.1. Kwik-Guard® is independently crash tested against those loads at APV-T, a NATA-accredited facility:
Configuration | Tested load | Typical warehouse zone |
Single Height Top Mount (Class 1 and Class 3) | 30 kN (Type F) | Light traffic areas, walkway boundaries, plant rooms |
Double Height Top Mount (Class 1 and Class 3) | 40 kN (Type G) | Medium forklift traffic, racking ends, dock aprons |
240 kN Single Height Top Mount | 240 kN | Heaviest vehicle exposure, truck routes and dock edges |
Both guardrail and concrete can be engineered to resist the vehicle barrier loads required for a project.
The practical difference is how you demonstrate that performance at sign-off.
With a pre-engineered guardrail system, the specified configuration can come with defined load ratings and independent test evidence. That gives the project team documentation against which the installed system can be checked.
Concrete requires the project to engineer and verify the barrier, reinforcement, and supporting structure.
Pay particular attention to the 240 kN requirement at the end of straight downward ramps over 20 metres. Resolving that requirement during specification is considerably simpler than changing the barrier detail after structural documentation is complete.
Barrier height and location also need to be checked against the relevant car park requirements, including AS/NZS 2890.1.
2. Whole-of-Life Cost
Upfront price is only one part of the comparison.
Concrete has a low routine maintenance requirement. Steel guardrail has the advantage when localised impact damage needs repair. If a vehicle damages one rail or post, the affected section can generally be removed and replaced without rebuilding the complete barrier.
In the case of concrete, cracking or spalling may necessitate an engineering assessment, which is then followed by structural repair. The resulting closure and access restrictions can add to the cost of the repair itself.
For an operating car park, the useful comparison is therefore the cost of installing the barrier plus the cost and disruption of maintaining it over the asset’s life.
3. Construction Programme
Guardrail does not require a concrete curing period.
Once the supporting structure is ready and the fixing requirements are confirmed, installation can proceed without adding another curing sequence before the barrier becomes operational.
Concrete requires formwork, reinforcement, pouring and curing.
On a new build, that sequence can be planned into the works. On a tight programme or late-stage barrier package, this can create another dependency before completion.
The difference becomes more significant if the barrier decision is left until the structure is substantially documented.
4. Repair After Vehicle Impact
The barrier still needs to be dealt with after it has done its job.
With a modular guardrail system, an impacted rail or post can generally be replaced individually. Often, the work can be isolated to the affected bay rather than a wider section of the car park.
Concrete damage can be more involved.
Cracks or spalling may require engineering reassessment before the barrier is repaired. Depending on the extent and location of the damage, access around the affected area may also need to remain restricted while structural repairs are completed.
For facility managers and asset owners, that difference affects both repair cost and operational downtime.
5. New Build or Retrofit
For an existing multi-storey car park, steel guardrail is usually the more practical option.
A suitable system can be fixed to an existing structure, subject to the slab, edge distance, anchorage and other engineering requirements being confirmed.
Adding a concrete barrier to an existing car park is a substantially different exercise. The additional dead load and structural works need to be assessed before construction begins.
On a new build, both options can be considered earlier in the structural design.
When Concrete Barriers Make Sense
Concrete remains the right specification in some locations.
Loading docks with heavy-vehicle traffic, high-impact ground-level areas and locations where a solid wall serves another design function can all justify concrete.
It also makes sense when the barrier has already been designed as an integral part of the new structure, and its additional weight, reinforcement, and construction sequence have been accounted for in the design.
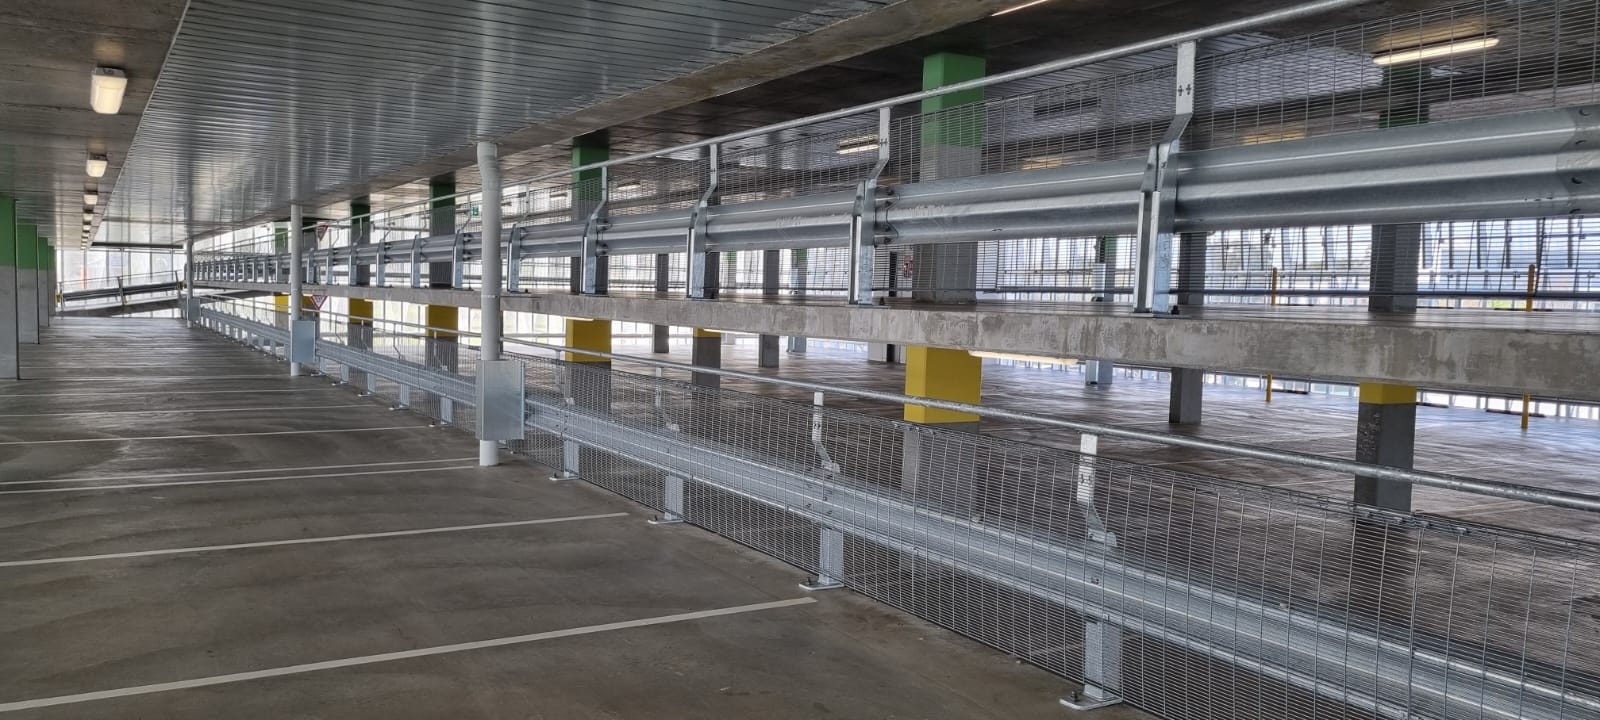
A multi-storey car park does not need to use the same barrier type everywhere.
Concrete can be retained in selected high-impact areas, while an engineered guardrail is used across upper open decks and other locations where structural weight, visibility, installation speed and repairability carry more weight in the decision.
Why Guardrail Suits Most Multi-Storey Car Park Applications
For typical open-deck and rooftop applications, the specification usually comes back to four practical requirements: documented performance, installation speed, repairability and compatibility with the structure.
The guardrail addresses each without adding the dead load of a concrete barrier.
Guard-R’s Kwik-Guard® range includes 30 kN, 40 kN and 240 kN options across Classes 1 to 6, with single-height edge mount, double-height and 240 kN top-mount configurations.
Kwik-Guard® is Australian-made and independently crash-tested by APV-T, a NATA-accredited facility, against the impact loads in AS/NZS 1170.1.
That gives the project team a defined system to specify against the required load rather than treating the barrier as a detail to resolve later.
Frequently Asked Questions
Is a car park guardrail as strong as a concrete barrier?
Strength should be assessed against the required vehicle impact load rather than the material alone. An engineered guardrail system can be designed and tested for the applicable AS/NZS 1170.1 barrier load, including configurations rated up to 240 kN.
Which costs less, guardrail or concrete barriers?
Guardrail is generally less expensive to install because it avoids the formwork, reinforcement and curing associated with concrete barriers. It can also reduce repair costs because damaged rails and posts can generally be replaced individually.
Project conditions still determine the final installed cost, so compare both options on a whole-of-life cost basis rather than on material price alone.
Can a guardrail be retrofitted to an existing car park?
Yes, provided the existing structure and fixing requirements are met. Guardrail can generally be anchored to an existing slab, making it better suited to retrofit projects than adding a new concrete barrier.
Do car park guardrails comply with Australian Standards?
Engineered guardrail systems can be designed and independently tested against the applicable vehicle barrier loads under AS/NZS 1170.1.
Always confirm that the tested configuration, fixing method and load rating match the system being specified for your project.
When is a 240 kN car park barrier required?
Under the requirements identified for this comparison, the 240 kN load applies at the end of straight downward ramps that are over 20 metres long. This condition should be identified early because it changes the barrier load that needs to be specified.
How long does guardrail take to install compared with concrete?
Guardrail avoids the curing period required for a new concrete barrier. Concrete requires formwork, reinforcement, pouring and curing before it can take load, so construction planning must allow for its programme impact.
What happens after a vehicle hits a guardrail?
Damage needs to be inspected before the barrier is returned to service. With a modular guardrail system, affected rails or posts can generally be replaced individually rather than rebuilding the complete barrier.
Choosing the Right Barrier for Your Project
For most multi-storey car park applications, an engineered guardrail gives you the more practical specification. You get defined load options, less structural weight, faster installation, and a barrier that can be repaired in sections after an impact.
Concrete still has its place. Use it where the site conditions, structural design or expected vehicle environment justify a solid barrier. The key is to resolve that choice before the barrier becomes a late-stage structural detail.
Guard-R’s technical team can review your application and help identify the appropriate Kwik-Guard® configuration for the required load and installation condition. Spec sheets, CAD details and BIM/Revit resources are also available for project documentation.