Project Snapshot
| Project | DHL Warehouse & Distribution Facility |
|---|---|
| Location | Horsley Park, NSW |
| Builder | Texco Constructions |
| Tenant | DHL Supply Chain |
| Estate | ESR Horsley Logistics Park |
| Sector | Industrial & Logistics |
| Vehicle Barrier Supplier | Guard-R Group |
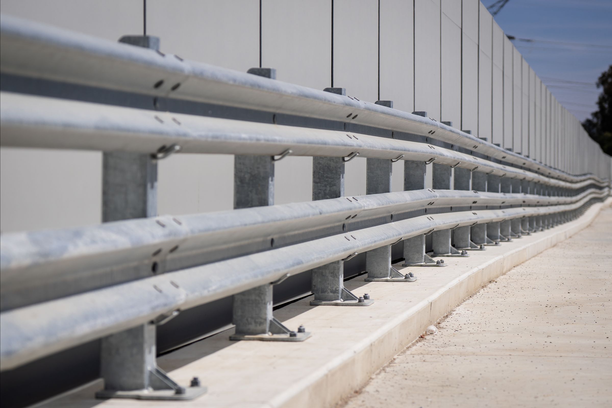
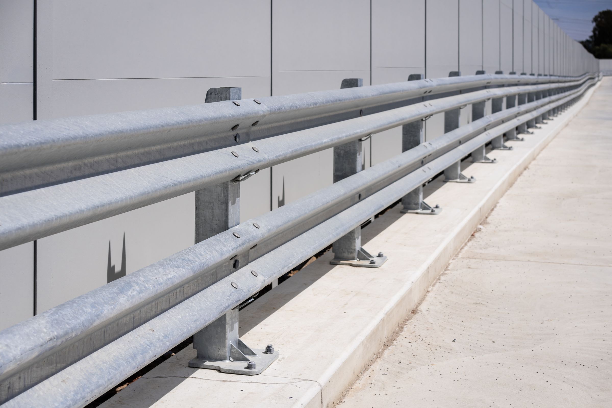
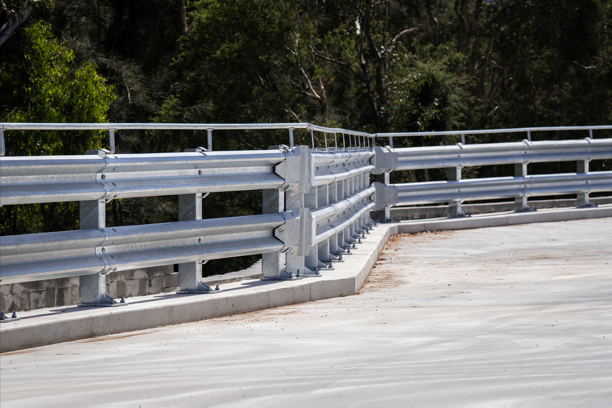
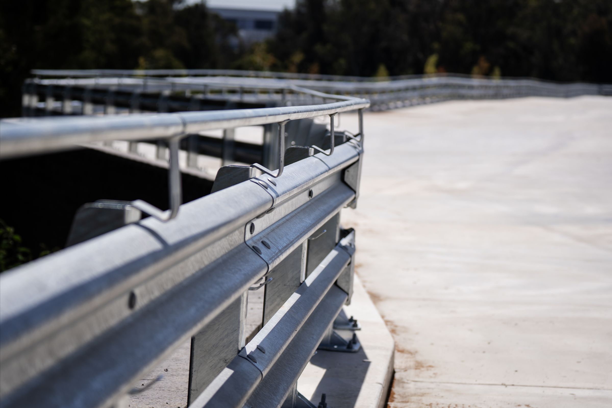
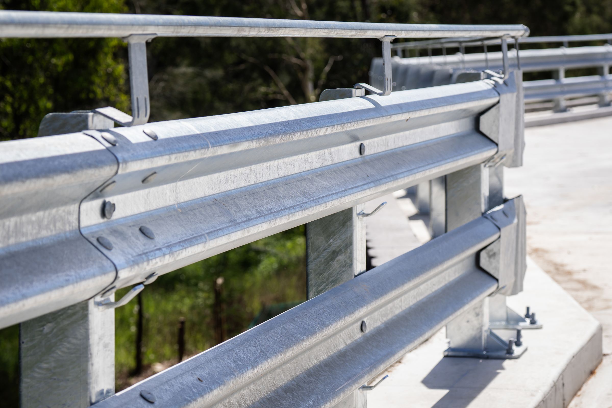
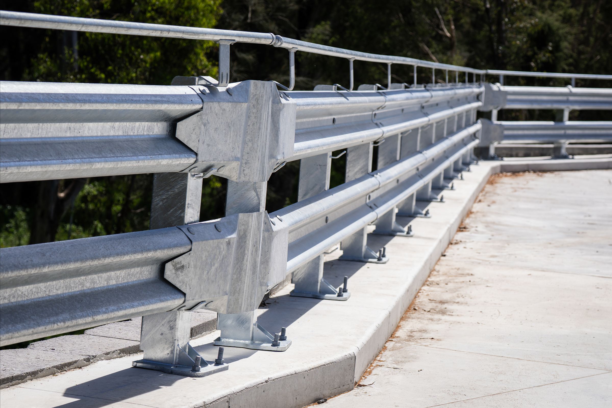
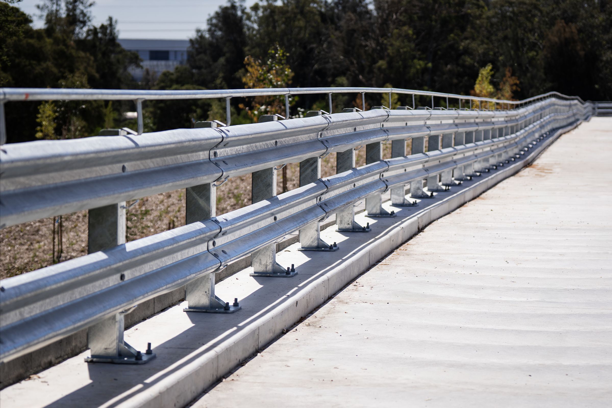
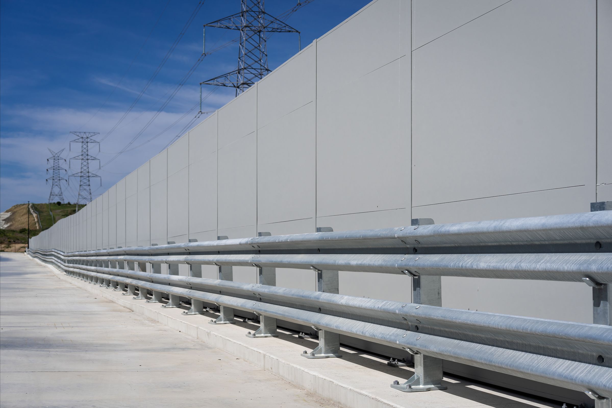
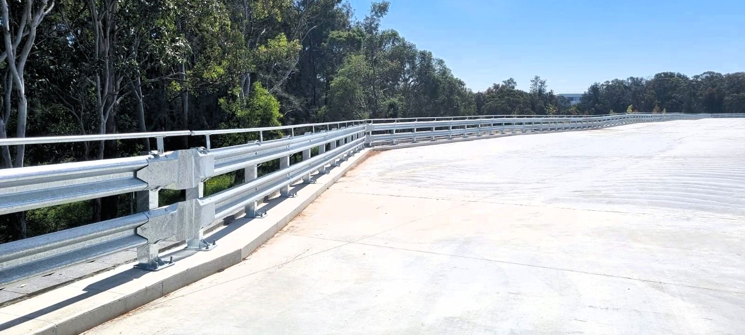
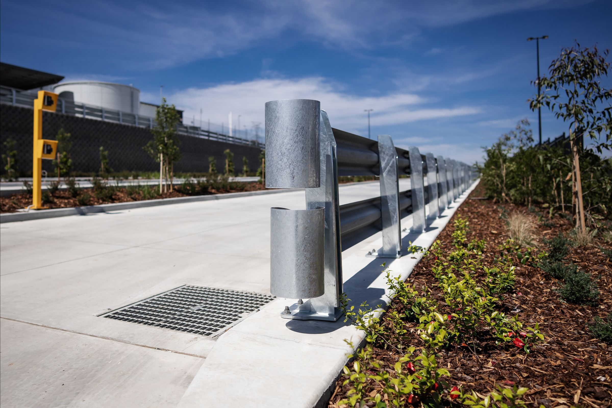
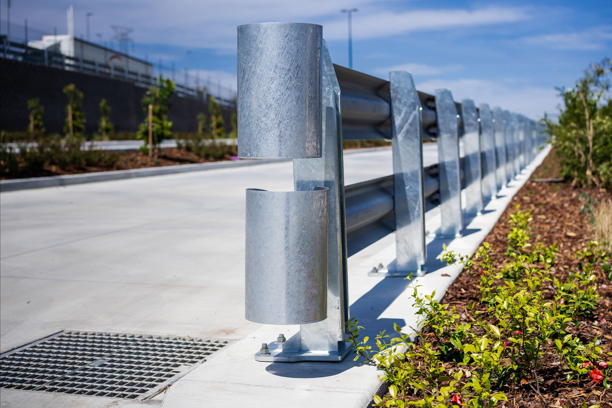
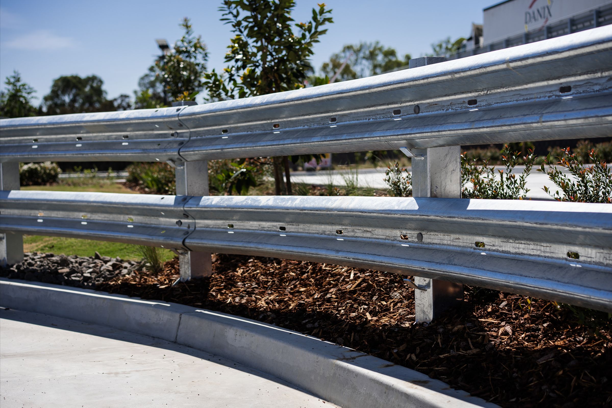
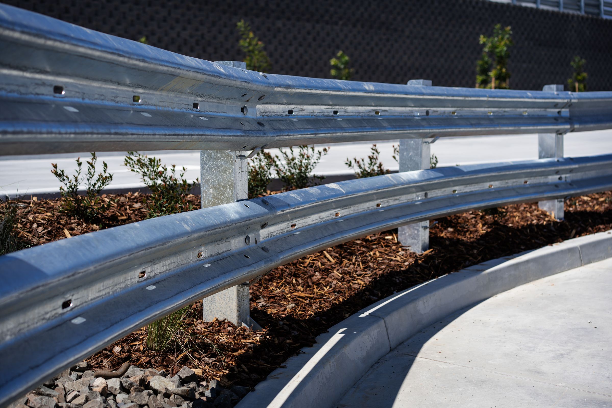
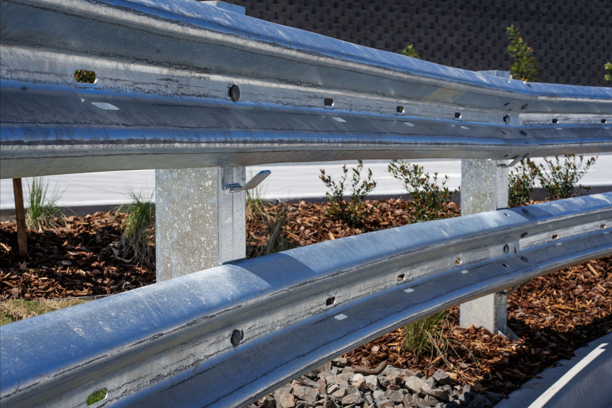
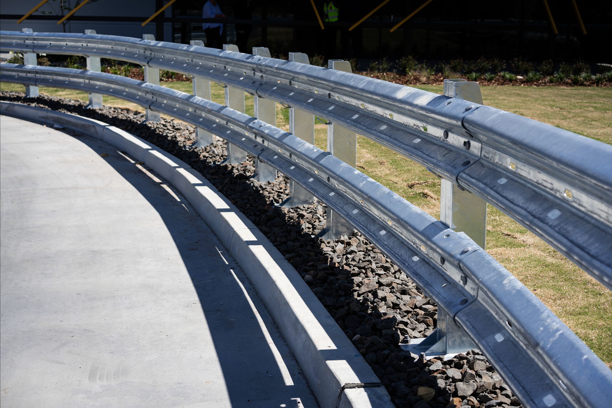
| Barrier System | Kwik-Guard® Double Height Top Mount |
About ESR Horsley Logistics Park
The DHL facility is located within ESR Horsley Logistics Park, a strategically positioned industrial estate in the Western Sydney Employment Area.
The State Significant Development includes eight warehouse and distribution tenancies across four buildings, together providing approximately 95,679 m² of warehouse and logistics floor space, together with loading docks, truck manoeuvring areas, hardstands, parking and supporting infrastructure.
The estate benefits from direct access to the M7 Motorway and convenient connections to the M4 Motorway, while also being located close to the future Western Sydney International Airport. These transport links make Horsley Park one of Australia’s key freight and logistics hubs.
Modern warehouse facilities within the estate feature:
- Heavy-duty concrete hardstands suitable for B-double vehicles
- 14.6 metre warehouse ridge heights
- 20 metre cantilevered loading dock awnings
- Contemporary office accommodation
- Sustainability initiatives including rooftop solar, rainwater recycling and electric vehicle charging infrastructure.
Vehicle Barrier Requirements
Warehousing and distribution facilities operate in environments where trucks, forklifts and other material handling equipment interact closely with buildings, loading docks and pedestrian areas.
The DHL facility required vehicle barrier systems to provide protection for:
- warehouse perimeter slab edges
- loading dock interfaces
- truck circulation routes
- structural columns
- building services
- high-risk vehicle operating areas
Vehicle barriers were selected to suit the operational risk within each zone while supporting the overall warehouse layout and traffic movements.
Compliance with Australian Standards
Warehouse vehicle barriers were selected to suit the applicable vehicle impact loads specified within AS/NZS 1170.1 for medium traffic vehicle areas.
Different operating environments throughout the facility required different barrier configurations based on expected vehicle movements and impact risks.
Independent crash testing and engineering documentation supported the specified barrier performance, providing confidence that the selected systems were suitable for the intended application.
Barrier Systems Supplied
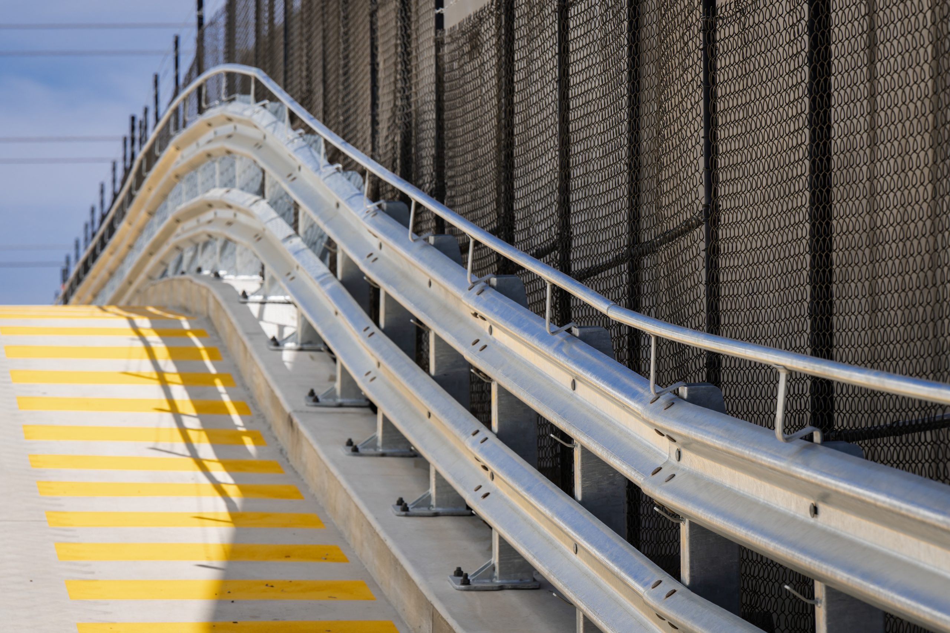
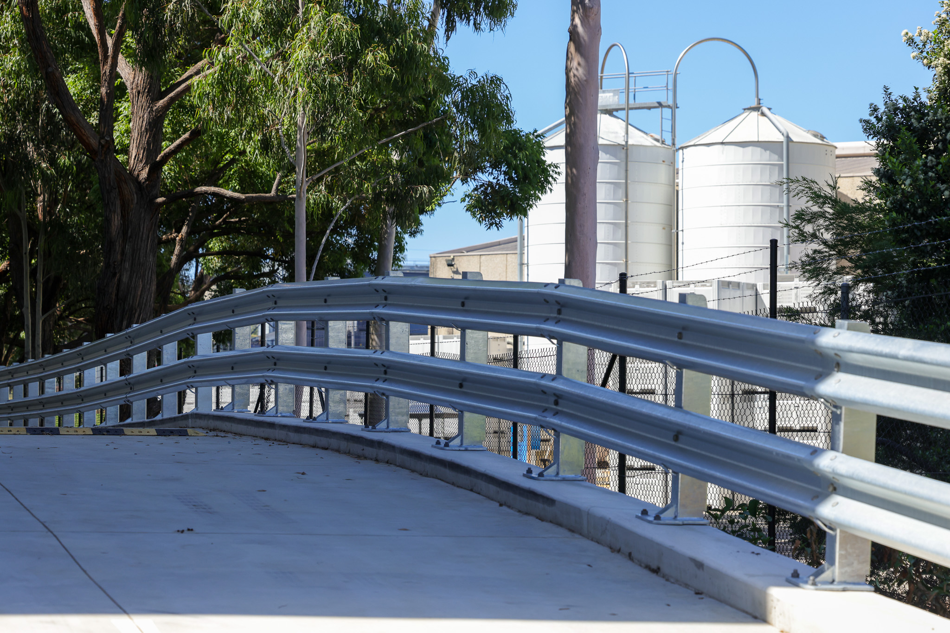
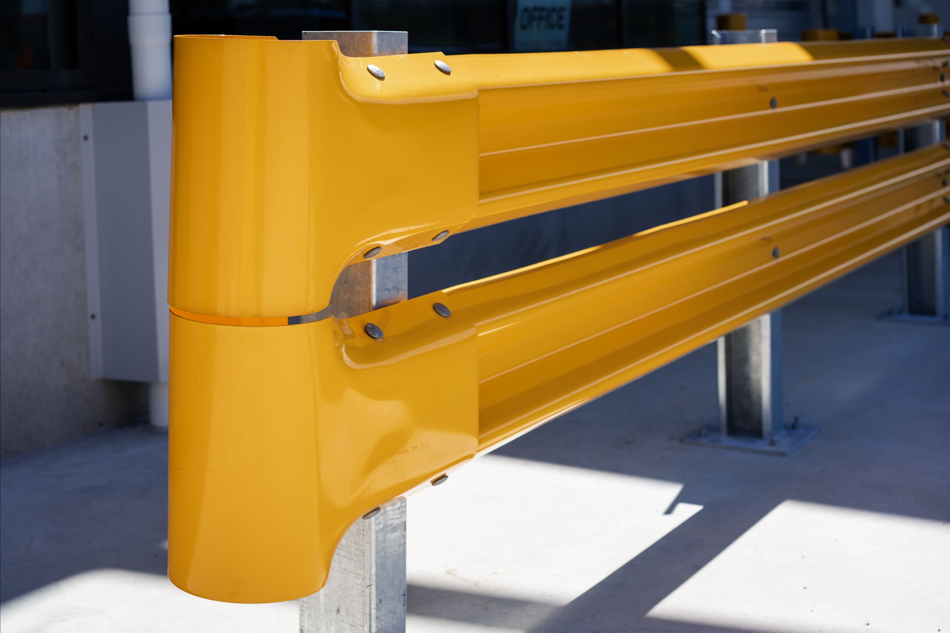
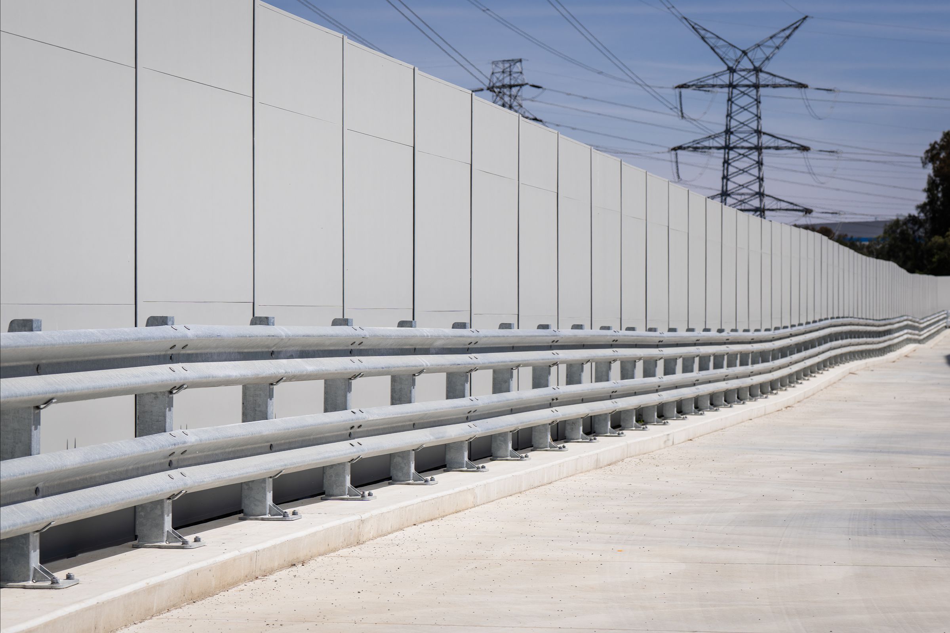
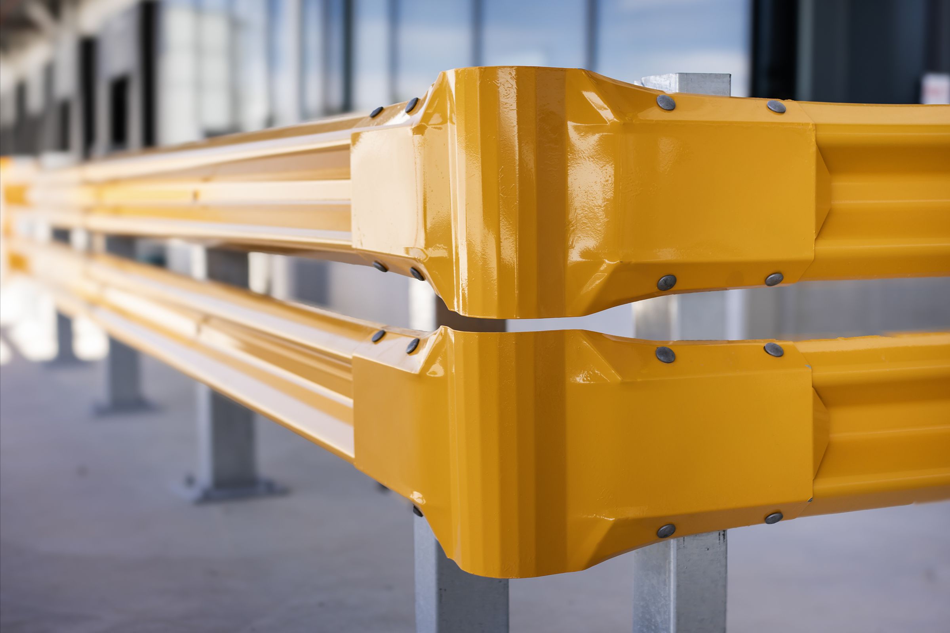
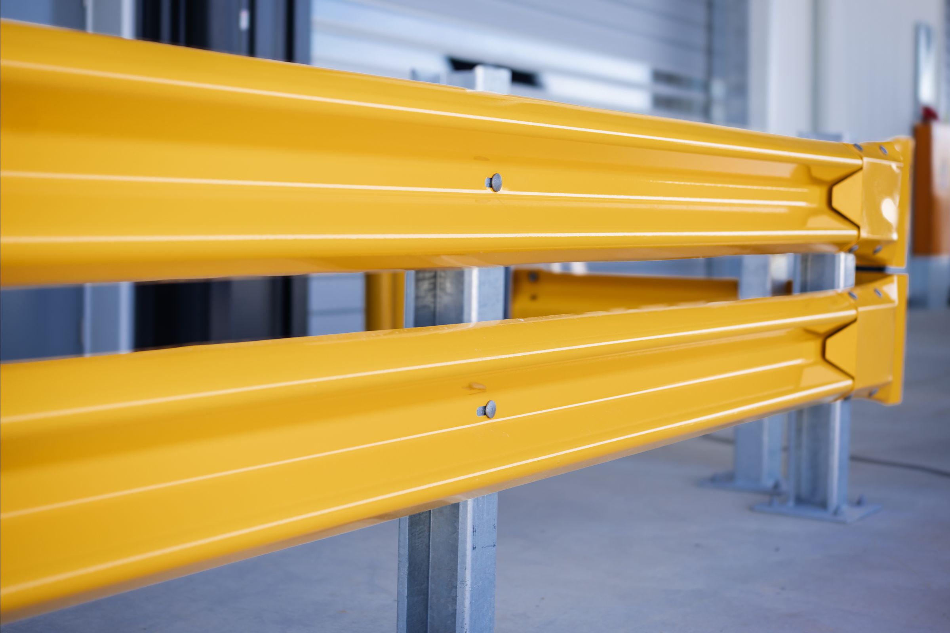
The project incorporated several Kwik-Guard® Double Height vehicle barrier configurations throughout the warehouse.
Installed systems included:
- Double Height Top Mount Class 1 vehicle barriers
- Double Height Top Mount Class 3 vehicle barriers
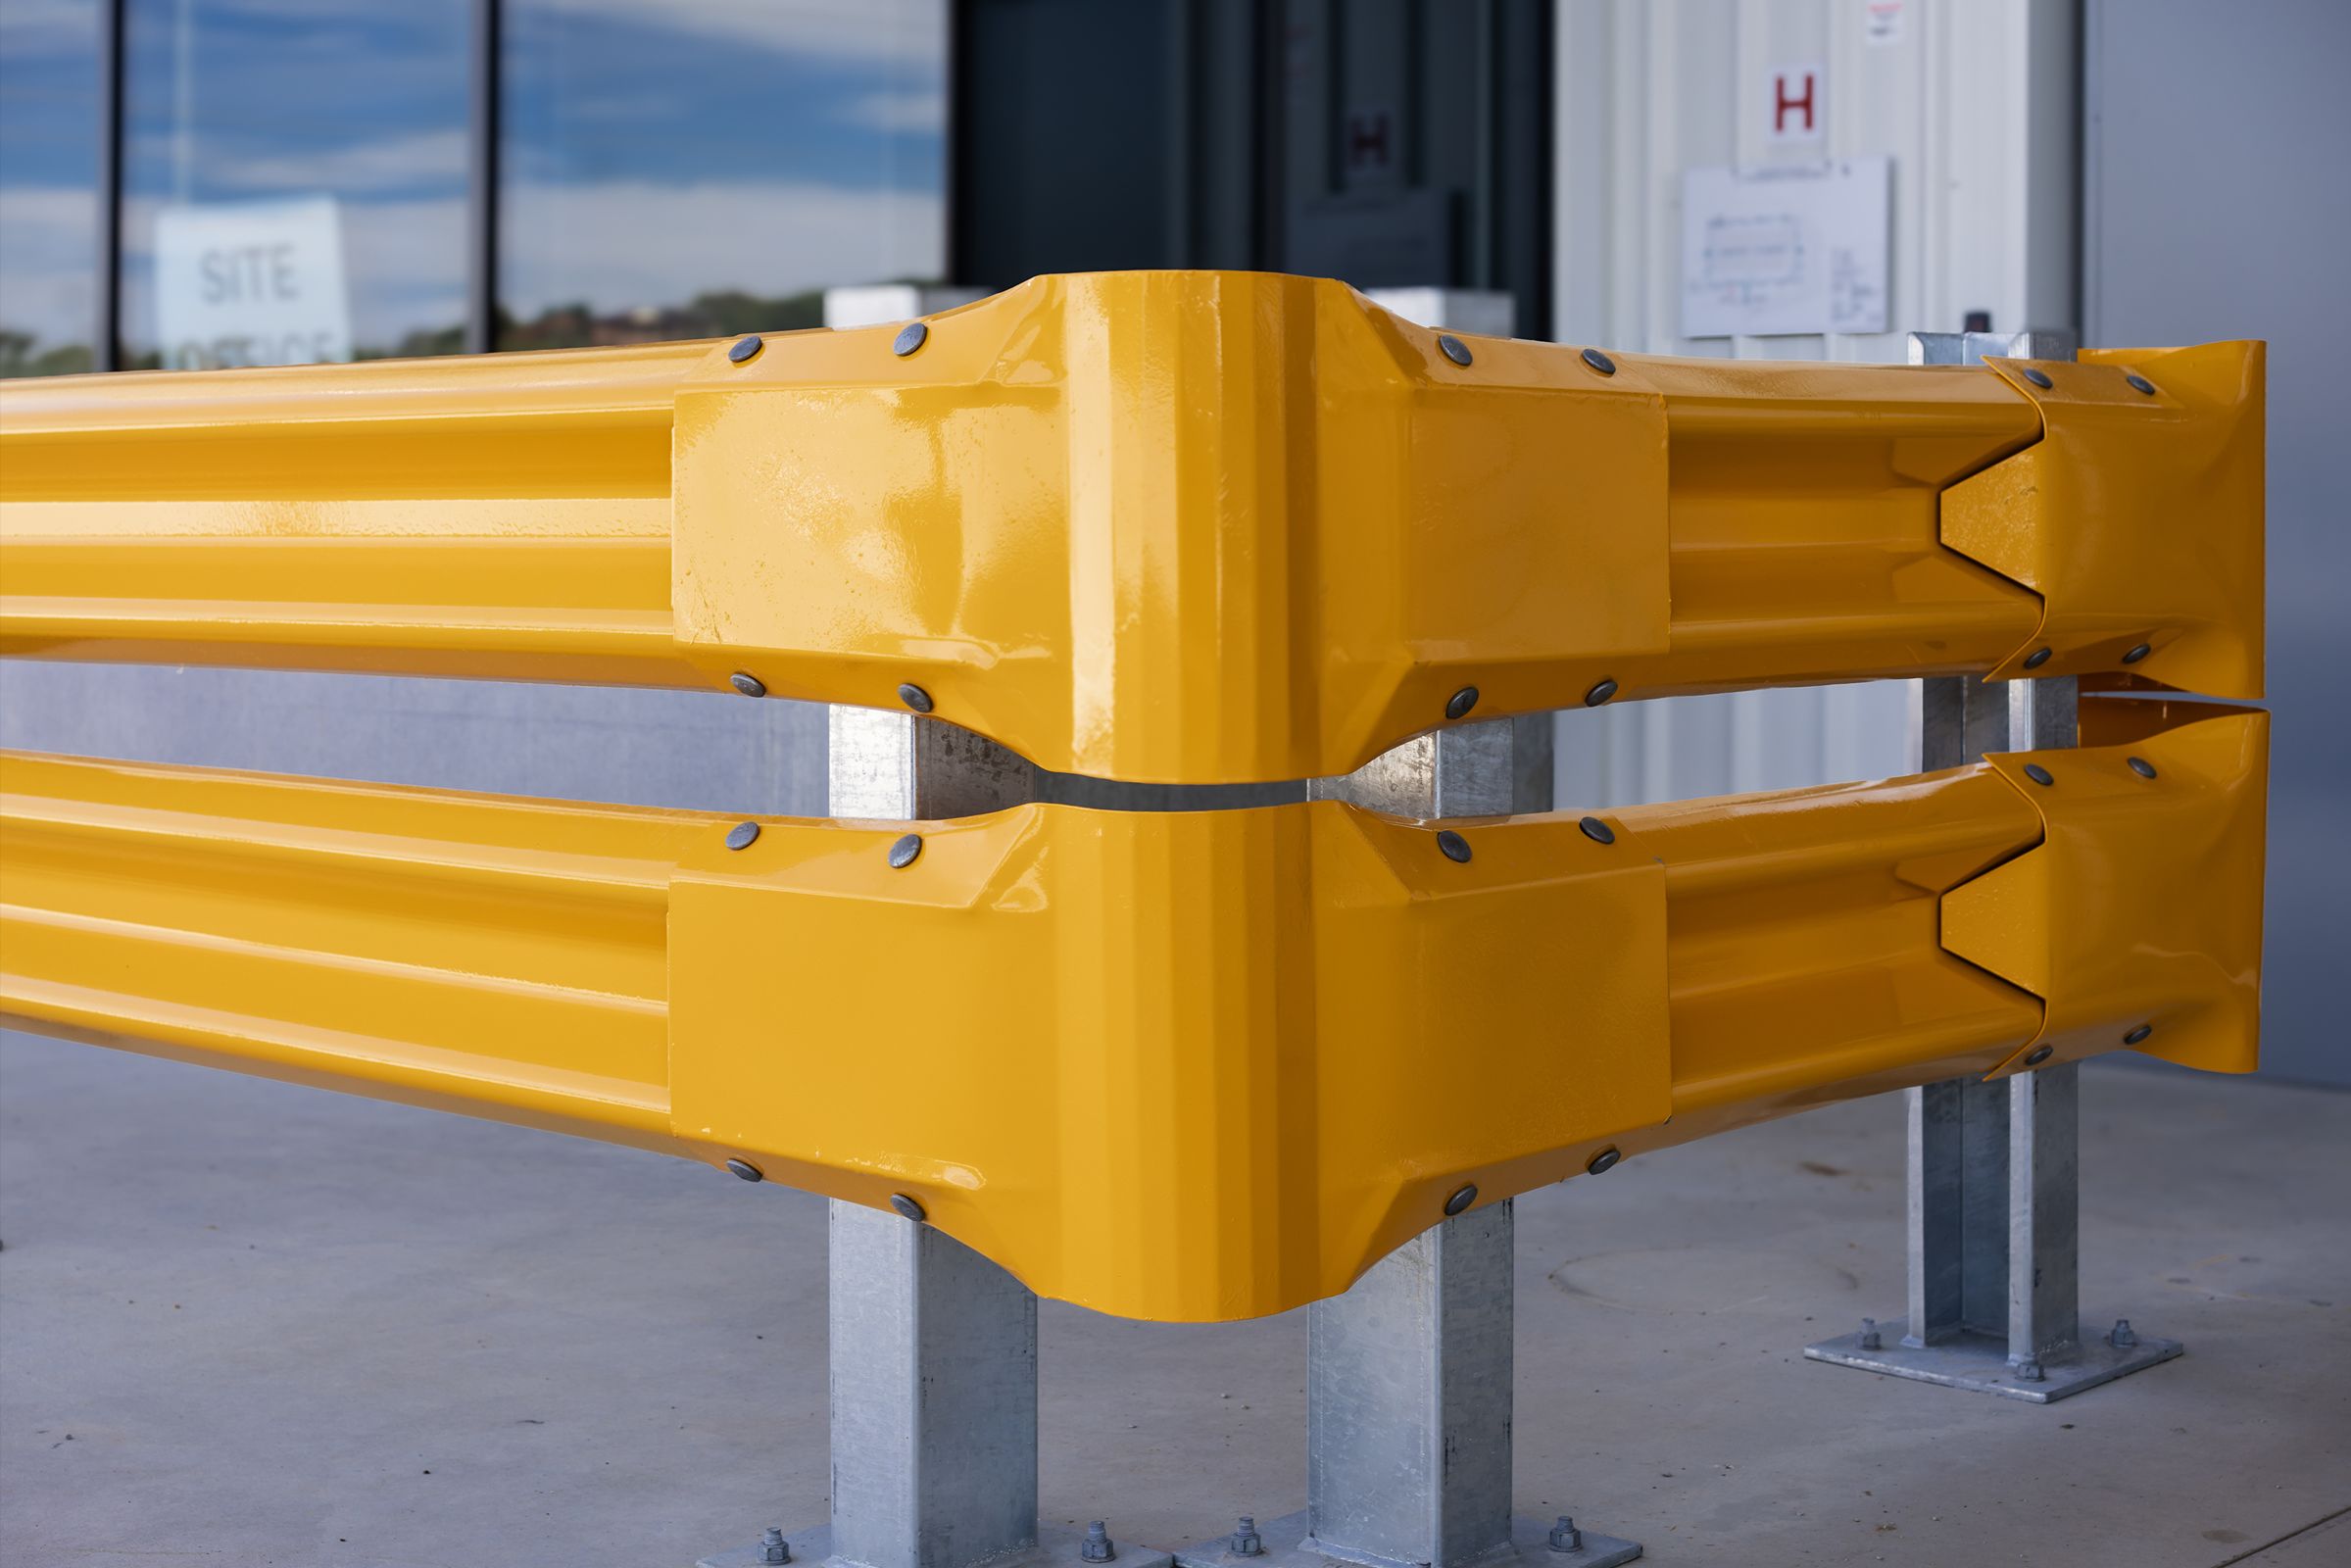
- Yellow powder-coated W-Beam sections for improved visibility within high-traffic operating areas
The use of high-visibility yellow barrier sections assists drivers by clearly defining loading dock approaches, vehicle routes and protected assets within busy warehouse environments.
Project Outcomes
The completed vehicle barrier installation provides ongoing protection for key operational assets throughout the facility, including:
- warehouse structures
- loading dock infrastructure
- structural columns
- building services
- internal truck routes
- forklift operating areas
The modular barrier system also enabled installation to be coordinated alongside the broader construction programme.
Technical Resources for Industrial Projects
Industrial and logistics facilities often require vehicle barrier systems to be considered early during design to ensure structural coordination, documentation and compliance requirements are addressed.
Guard-R Group supports architects, engineers and builders with:
- BIM/Revit families
- CAD details
- Product data sheets
- Technical documentation
- Project-specific specification advice
- Australian Standards guidance
Planning an Industrial or Logistics Facility?
Whether you’re designing a warehouse, distribution centre or logistics facility, our technical team can assist with vehicle barrier selection, BIM/Revit files, CAD details and specification support to help simplify documentation.