Project details
| Project | Amazon Fulfilment Centre |
| Amazon facility code | BWU4 |
| Location | Lot 3B, Oakdale East Industrial Estate, Latitude Road, Horsley Park NSW |
| Estate developer | Goodman Group and Brickworks joint venture |
| Tenant and operator | Amazon Australia |
| Builder | Qanstruct |
| Architect | SBA |
| Planning approval | SSD-37486043 |
| Development type | Warehouse and distribution centre |
| Guardrail supplier | Guard-R Group |
| Guardrail systems | Kwik-Guard® Single Height and Double Height Top Mount Class 1 systems |
A purpose-built facility for larger products
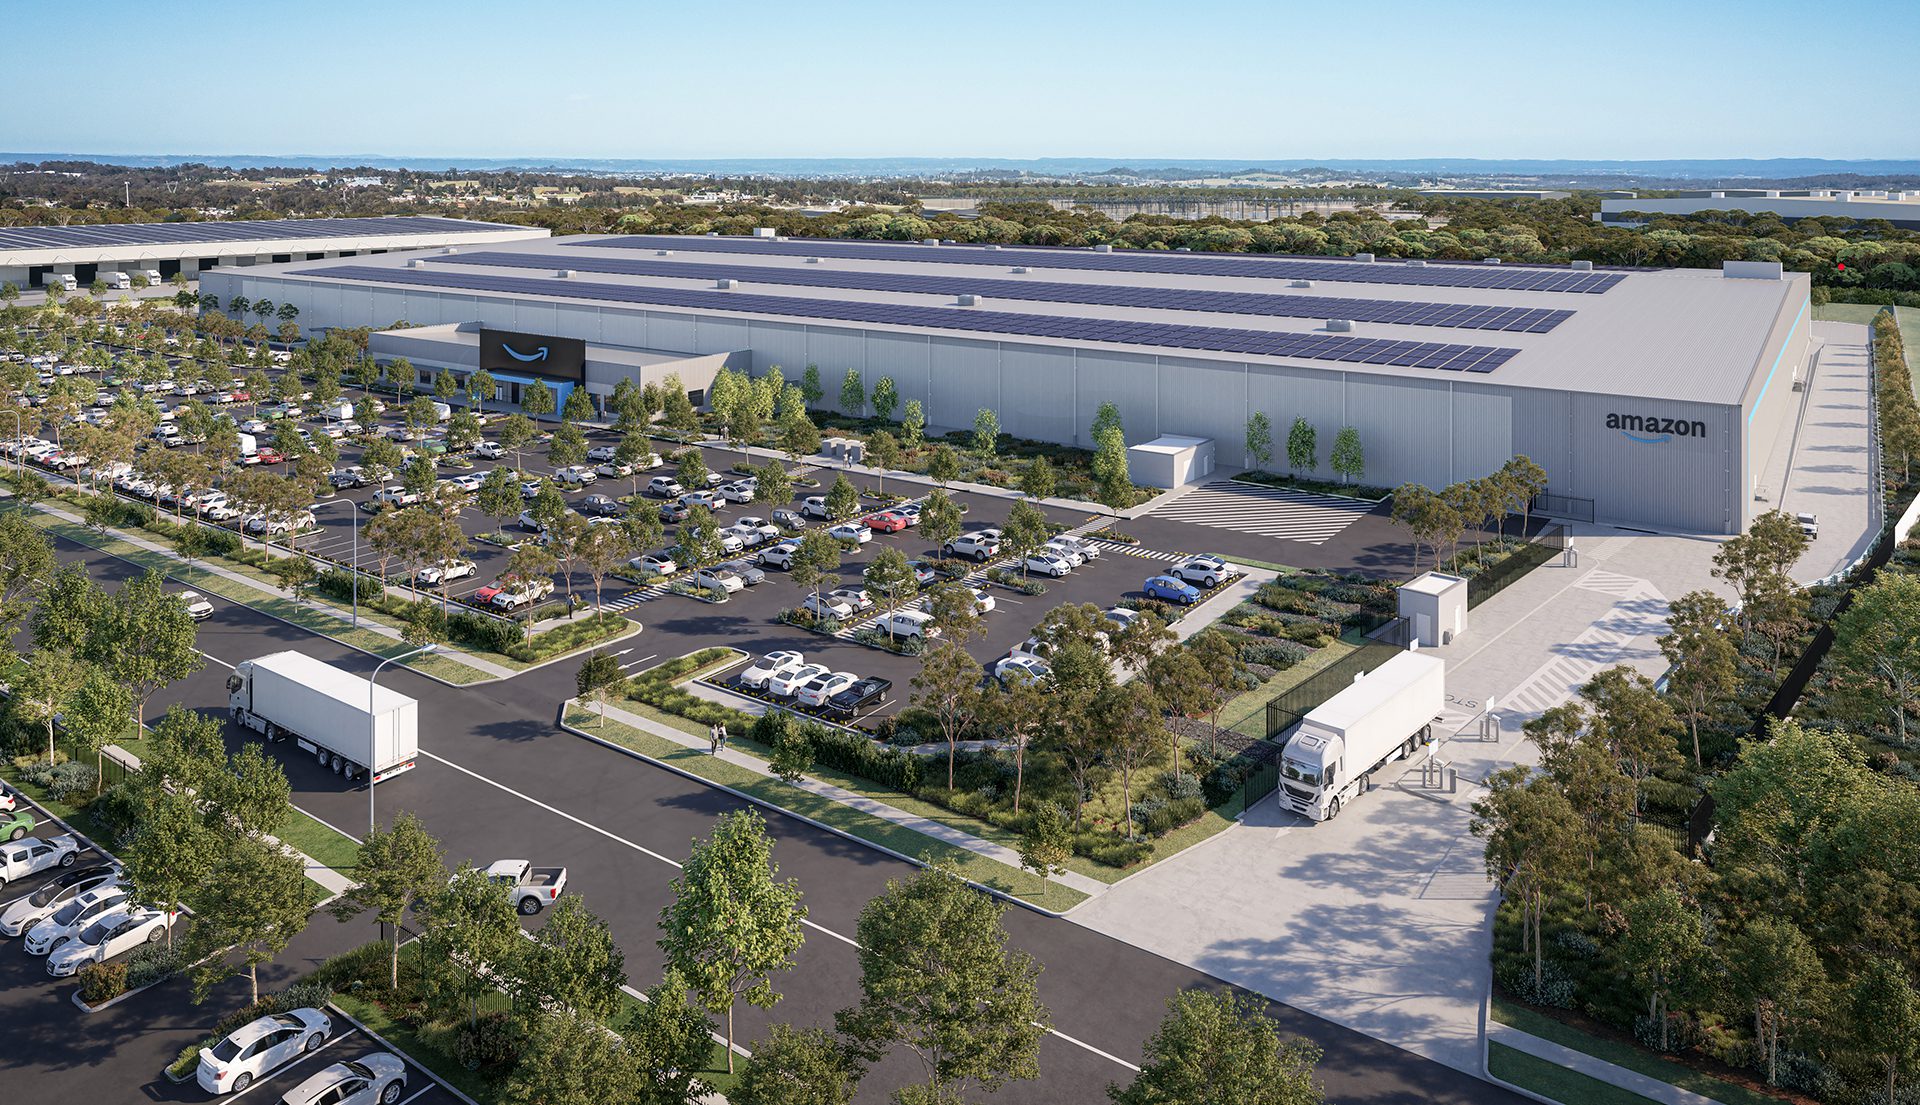
The Oakdale East centre was designed primarily to store and fulfil larger consumer products, including furniture, garden equipment and televisions.
The main warehouse occupies approximately 60,000 square metres and incorporates an additional 20,000-square-metre mezzanine. Amazon has stated that the facility will have capacity for up to 1.6 million large items.
This makes the development distinct from Amazon’s robotics fulfilment centre at Oakdale West in Kemps Creek. The Oakdale West facility is a separate, approximately 200,000-square-metre development designed around advanced robotics and the storage of smaller products.
At Oakdale East, the building comprises a predominantly single-level industrial warehouse with internal mezzanine areas. SBA’s design work included positioning the building in response to the site’s existing grades, fire-safety requirements, egress routes and vehicle movement patterns.
Planning and construction
The broader Oakdale East Industrial Estate was approved as a State Significant Development under application SSD-37486043. The approval covered the estate’s concept masterplan and staged works, including warehouses, internal roads, services, bulk earthworks and supporting infrastructure.
The development application was approved on 11 October 2023. A subsequent modification, known as MOD 4, addressed amendments to Warehouse 3B, the lot occupied by the Amazon facility.
Goodman records indicate that construction work on Lot 3B commenced on 29 April 2024. The official groundbreaking involving Amazon, Goodman, government representatives and other project stakeholders took place in April 2024.
Construction and fit-out were expected to generate approximately 3,000 jobs. Once operational, Amazon estimated that the purpose-built facility would support around 730 ongoing roles across operations, engineering, human resources and workplace health and safety.
Warehouse and vehicle movement design
Large fulfilment centres require the coordinated movement of delivery vehicles, trailers, forklifts, materials-handling equipment and employees.
At Oakdale East, the site grading and warehouse layout influenced the location of the loading areas. SBA designed a recessed hardstand along the northern side of the building, allowing loading docks to be positioned below the principal warehouse floor level. This arrangement helps trailers align with dock openings while maintaining an efficient internal floor level.
The design also had to account for:
- heavy-vehicle circulation and turning paths
- separation of vehicles and pedestrians
- changes in level around docks and hardstand areas
- fire-safety and emergency-egress requirements
- protection of building elements and operational infrastructure
- access to loading, storage and servicing areas
The interaction between vehicles, loading areas and changes in level makes physical protection an important part of the broader industrial safety design.
Guardrail application
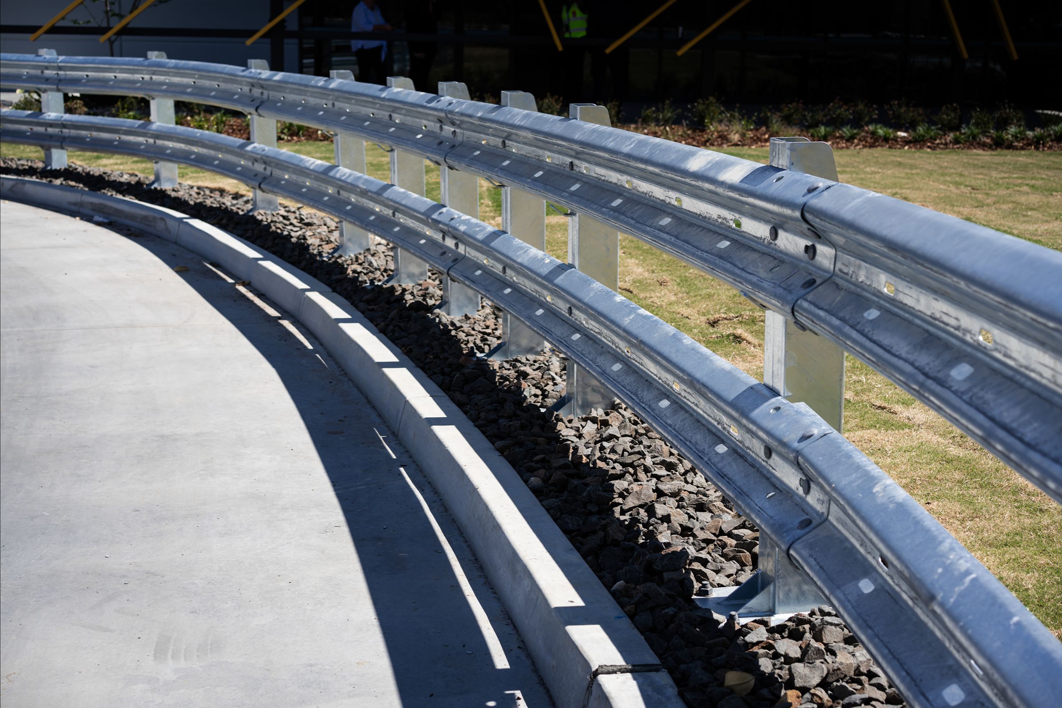
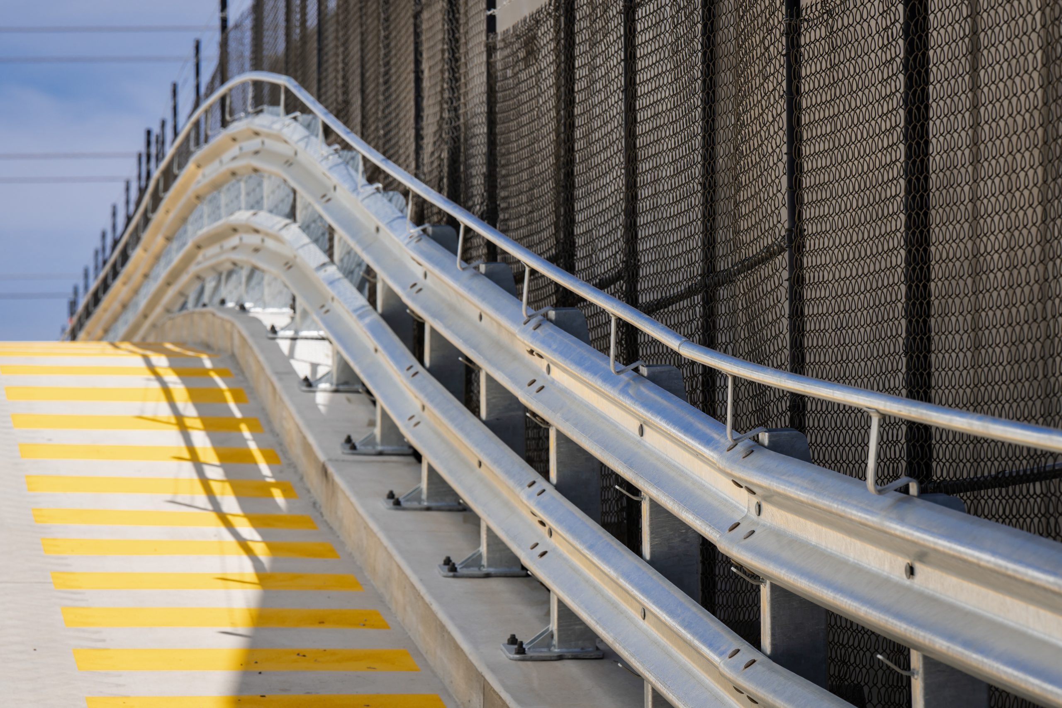
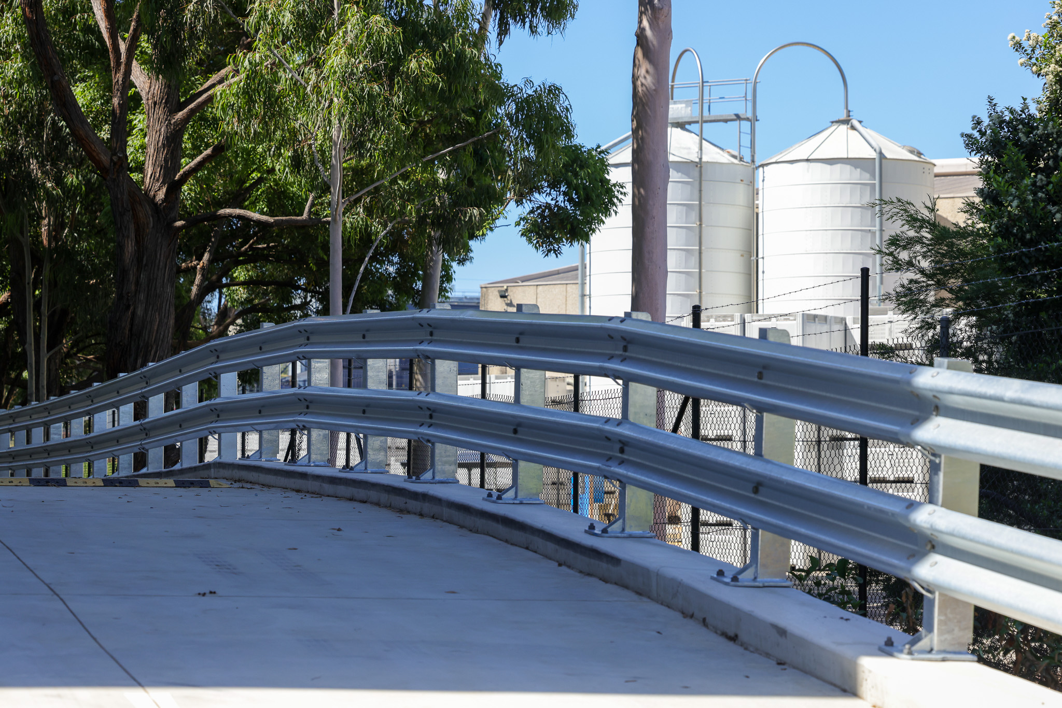
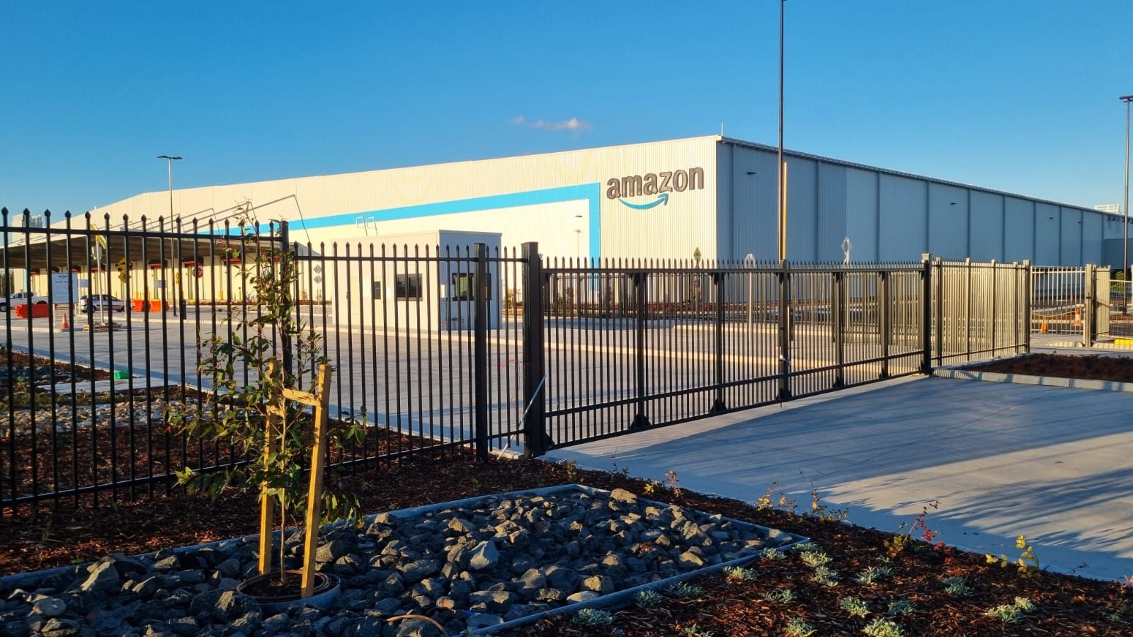
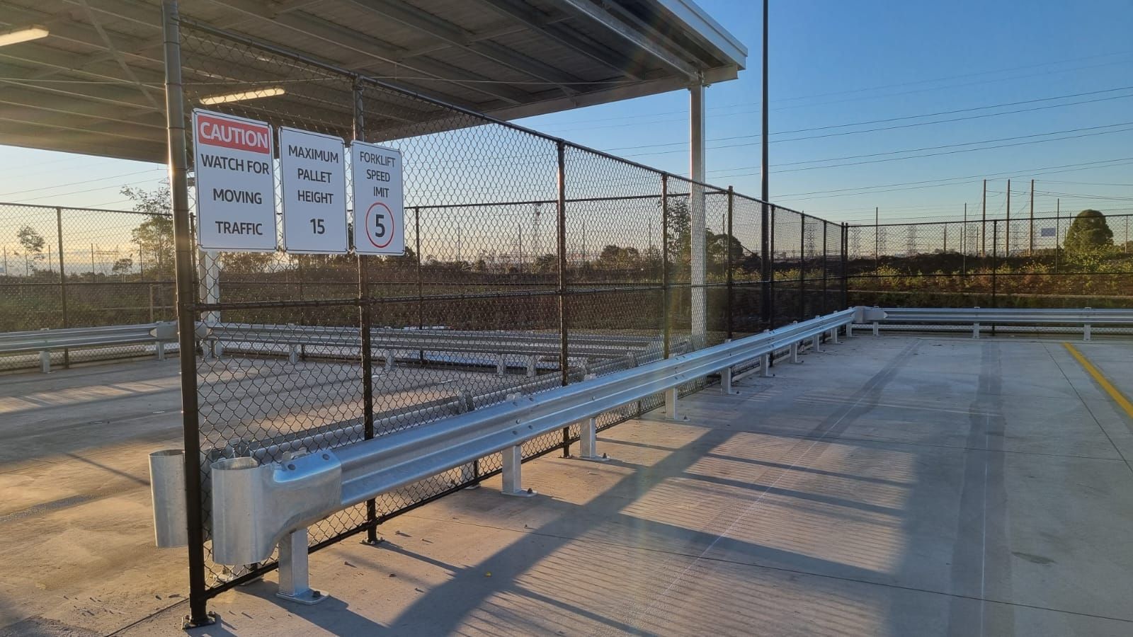
Guard-R Group supplied a combination of Kwik-Guard® Single Height Top Mount Class 1 and Double Height Top Mount Class 1 guardrail systems for the project.
The systems were installed in different configurations according to the physical conditions and vehicle exposure present in each area.
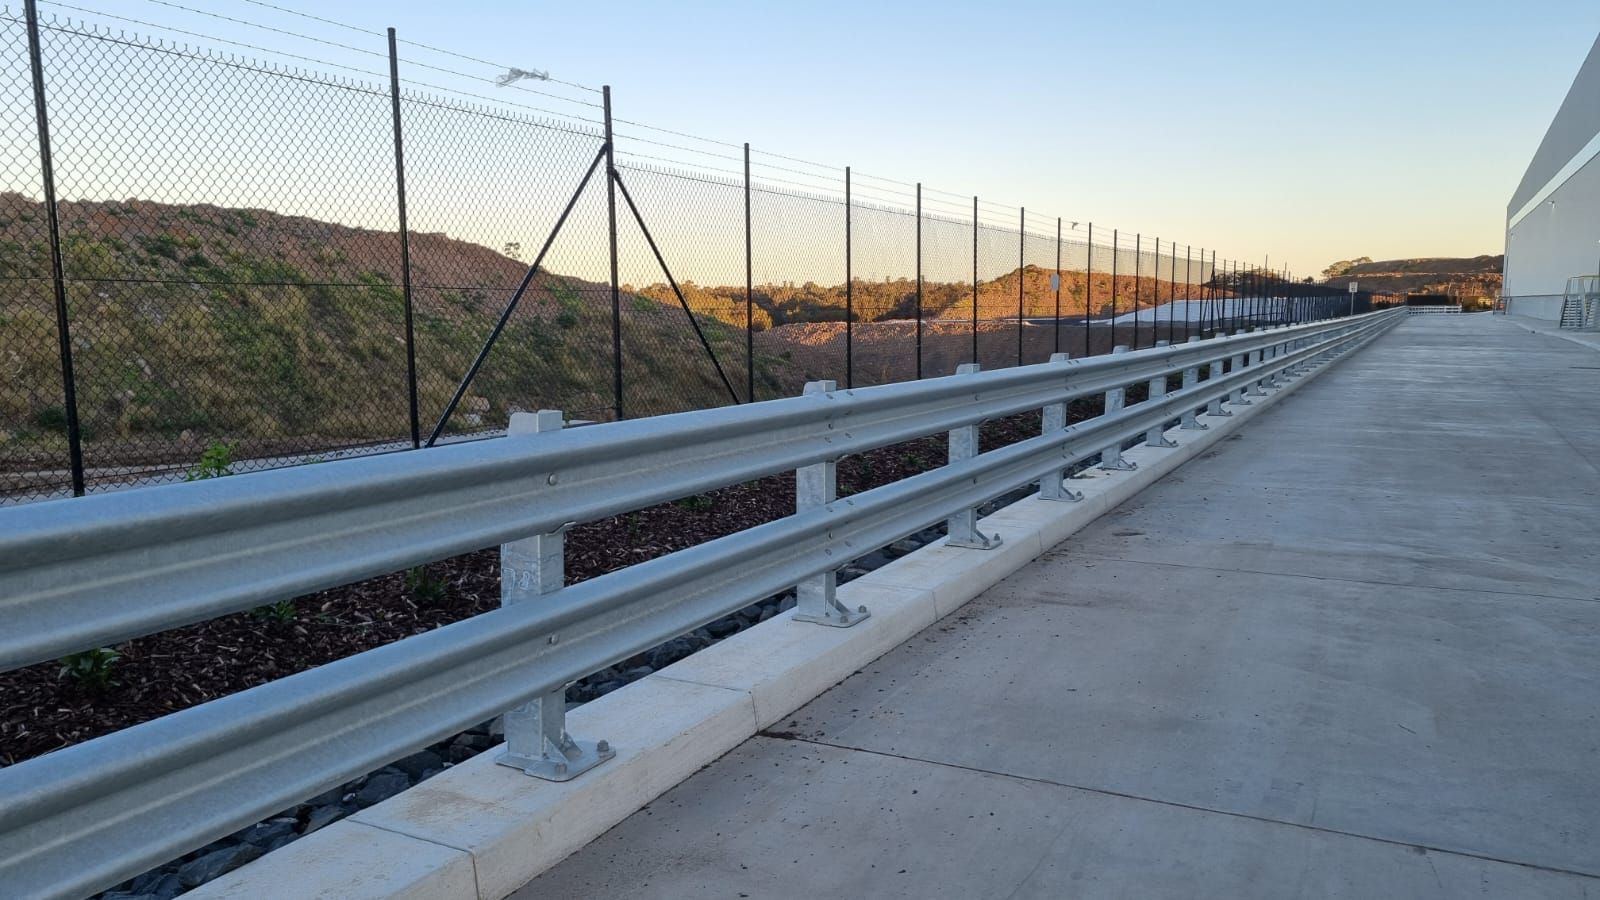
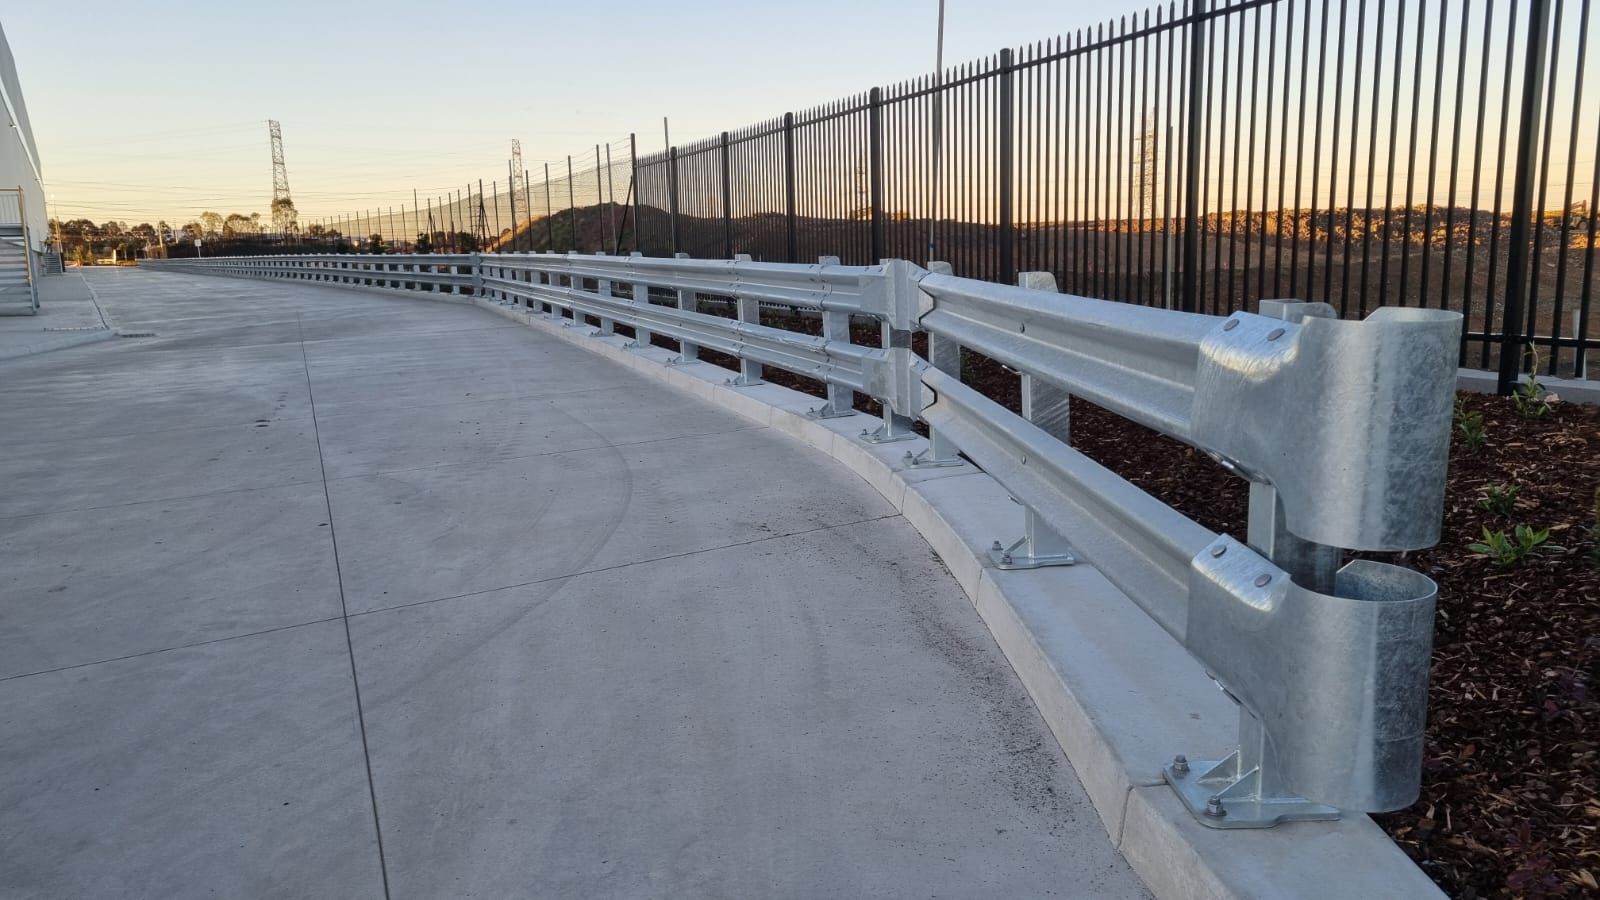
Double Height Top Mount Class 1
Double-height guardrail was used in areas where the layout required a taller physical barrier or a greater protected surface area.
Within industrial facilities, double-height configurations are commonly considered where there is interaction with commercial vehicles, forklifts, mobile equipment or infrastructure positioned at more than one impact height.
The two-rail arrangement provides protection across a larger vertical area than a single rail. Its suitability depends on the vehicles, operating speeds, site geometry, protected assets and the structural capacity of the supporting concrete.
Single Height Top Mount Class 1
Single-height guardrail was used across general vehicle-containment and perimeter locations.
This configuration can be applied where the principal design requirement is to protect a slab edge, wall, column, service area or other fixed building element from low-level vehicle contact.
The final positioning of industrial guardrail should respond to vehicle paths, available clearance, expected impact conditions and the location of the hazard or asset being protected.
Why top-mounted guardrail was relevant
Both guardrail configurations supplied for the Amazon project used top-mounted posts.
A top-mounted system is fixed to the upper face of the concrete slab or foundation. This type of installation is commonly used where there is sufficient concrete area to accommodate the base plate and anchors and where the barrier can be positioned without interfering with vehicle clearances or operational paths.
Factors that must be considered when detailing a top-mounted barrier include:
- concrete strength and slab thickness
- reinforcement and post-installed anchor locations
- distance from slab edges and joints
- post spacing
- vehicle swept paths
- drainage and floor falls
- nearby services or penetrations
- access for installation and future maintenance
The guardrail and its fixings form part of a complete load path. Barrier selection should therefore be coordinated with the supporting structure rather than treated as an isolated product decision.
Guardrail within the wider safety strategy
Vehicle guardrail is only one component of safety planning in a fulfilment centre.
Its role is generally to provide physical separation or containment at defined hazards. It does not replace traffic-management measures such as line marking, signage, speed controls, pedestrian walkways, lighting, driver procedures or operational supervision.
For a facility of this scale, the safety strategy must consider how each of these measures works together throughout normal operations, maintenance activities and periods of peak freight movement.
Guardrail locations also need to be coordinated with doorways, emergency exits, loading docks, fire equipment, services and pedestrian routes. Poorly positioned barriers can introduce restricted access or new collision points, even when the barrier itself is structurally adequate.
Significance of the development
Oakdale East forms part of the continuing expansion of Western Sydney’s logistics and industrial sector.
Goodman describes the estate as being capable of reaching approximately 3.8 million people within a 45-minute drive. Its proximity to the M4 and M7 motorways, together with future transport infrastructure around Western Sydney Airport, supports its role as a major distribution location.
The Amazon project also represents a significant expansion of the company’s Western Sydney fulfilment network. It follows facilities at Moorebank, Regents Park and Amazon’s robotics fulfilment centre at Oakdale West.
Amazon announced an investment of approximately $490 million across two additional Horsley Park fulfilment centres. The Oakdale East purpose-built development accounted for almost $400 million of that investment, while a separate 33,400-square-metre facility was established through the fit-out of an existing Horsley Park building.
Project outcome
The completed guardrail package combined single-height and double-height top-mounted systems to address different vehicle-containment conditions around the facility.
Rather than applying one barrier configuration throughout the development, the project used different system heights according to the layout and the level of physical protection required in each location.
The Oakdale East project demonstrates the importance of coordinating industrial guardrail with:
- warehouse operations
- heavy-vehicle circulation
- loading-dock design
- pedestrian movement
- slab and structural design
- protected building assets
- long-term maintenance access
For large warehouse and fulfilment developments, early coordination between the architect, structural engineer, builder, traffic consultant and barrier supplier helps ensure that barrier locations, fixing requirements and operating clearances are resolved before construction is complete.
Need Technical Information?
Planning a warehouse or logistics facility?
Our team can provide:
- BIM/Revit families
- CAD drawings
- Product data sheets
- Specification assistance
- Project-specific guardrail layouts