Carpark Guardrail vs Concrete Barriers: Which Is Right for Your Multi-Storey Car Park?
For most multi-storey car parks, engineered steel guardrail is the more practical specification. It is lighter, faster to install, easier to repair and better suited to retrofits, while engineered systems can be specified for the vehicle barrier loads required under AS/NZS 1170.1. Concrete remains appropriate for selected high-impact areas, including loading docks and heavy-vehicle zones.
The specification decision involves more than just impact resistance. You also need to consider how the barrier will be certified, what it adds to the structure, how it affects the construction programme, and what happens after a vehicle hits it.
That matters because the barrier still has to satisfy the required vehicle impact load when the project reaches structural sign-off.
For most open decks, ramps and rooftop parking areas, a pre-engineered guardrail system gives you a clearer path from specification through to installation and future repair.
What Are Carpark Guardrail Barriers?
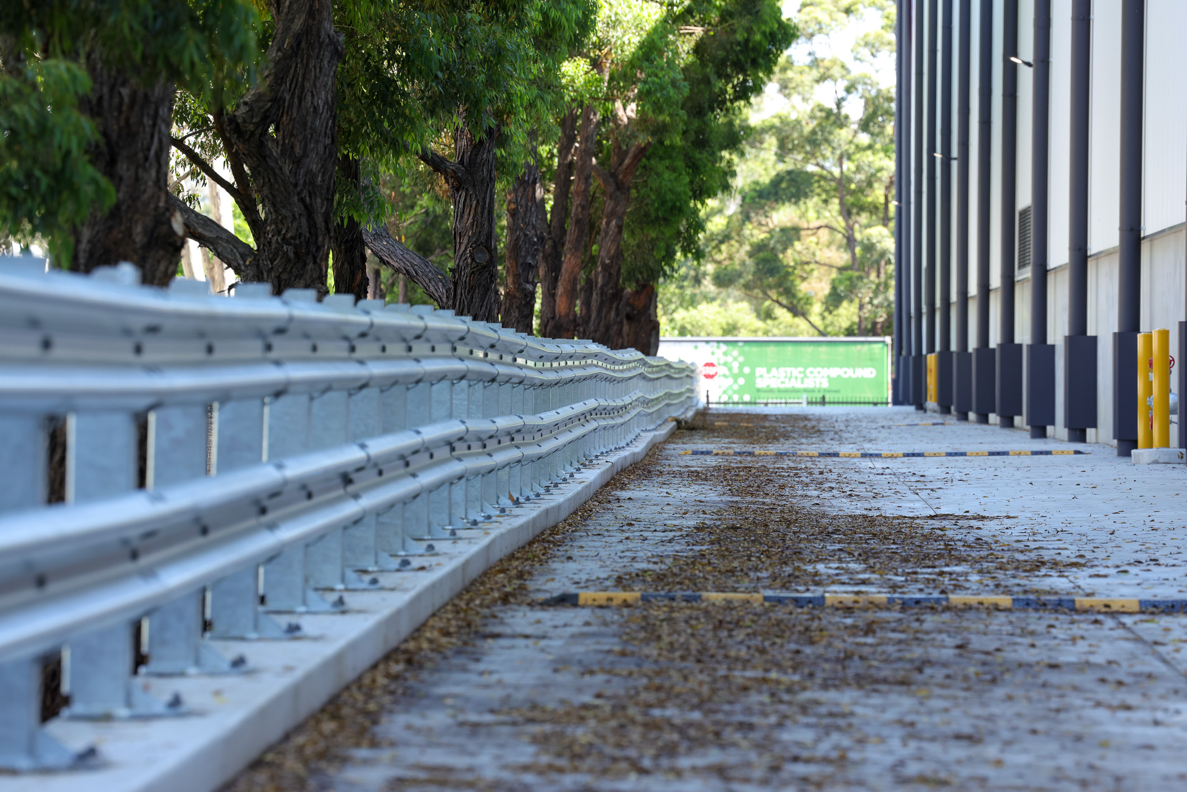
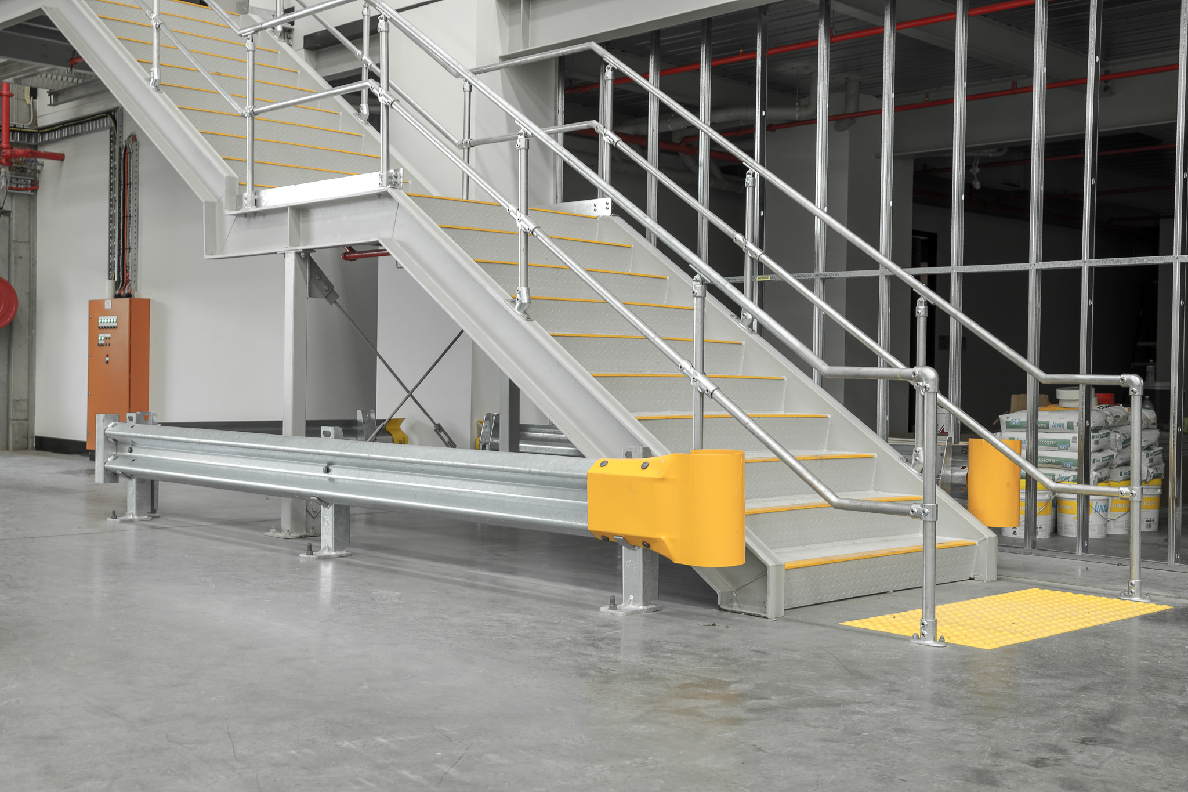
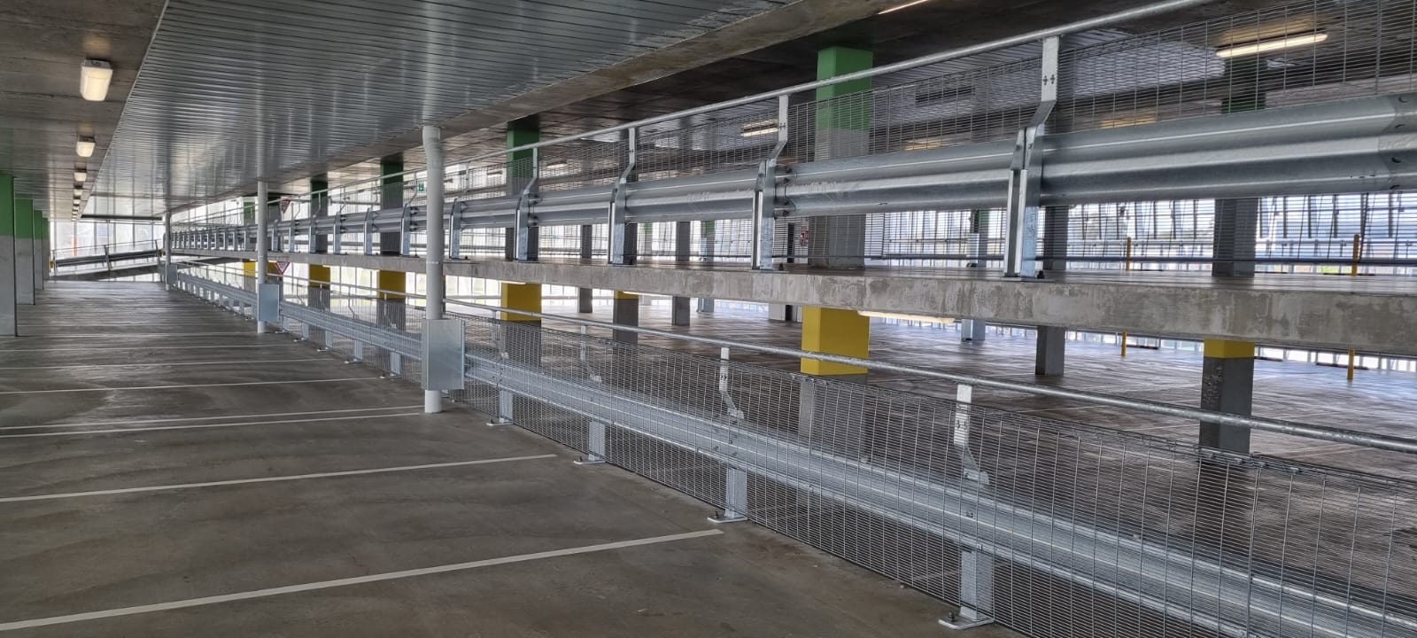
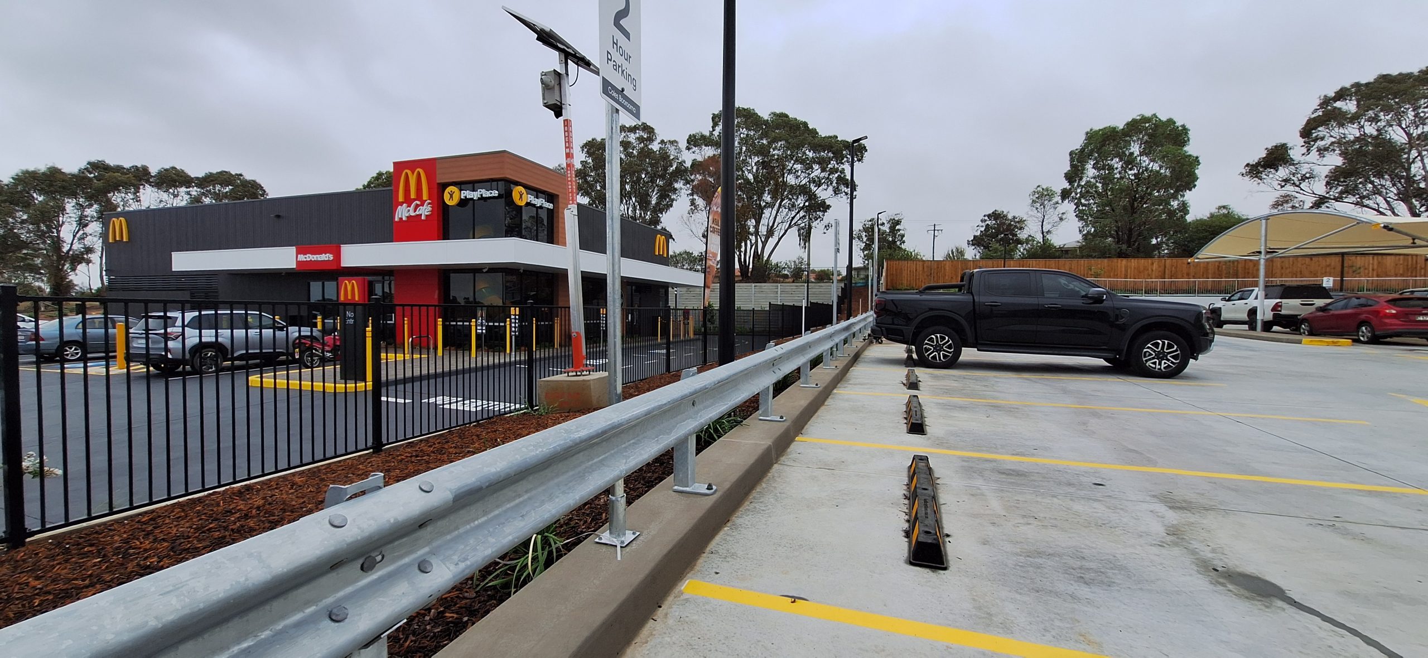
A carpark guardrail is an engineered steel rail and post system fixed to the car park structure. Depending on the system and slab detail, configurations can include single height, double height, edge mount and top mount.
The system is selected against the vehicle barrier load required for its location.
Under AS/NZS 1170.1, this includes 30 kN for light traffic areas, 40 kN for medium traffic areas and 240 kN at the end of straight downward ramps over 20 metres, across Classes 1 to 6.
That 240 kN requirement deserves particular attention during specification. A standard barrier configuration at the end of a qualifying downward ramp can leave you with an underspecified system and a late design change.
For engineers and builders, documented load ratings and independent crash-test evidence also make it easier to verify that the specified configuration is suitable for the required load.
Typical applications include open-deck car parks, rooftop parking, ramps and pedestrian separation zones.
What Are Concrete Barriers?
Concrete barriers are precast or in-situ reinforced concrete walls, kerbs or Jersey-style barriers.
Unlike a bolt-on steel guardrail system, concrete can form part of the building’s structural system. That can make it a logical choice when the barrier is incorporated into a new structure from the beginning.
The trade-off is flexibility.
Once constructed, a concrete barrier cannot be readily adjusted, relocated or replaced without further structural work. Formwork, reinforcement and curing also need to be allowed for in the construction programme.
Concrete is commonly used around perimeter walls, loading dock aprons, high-impact areas and heavy-vehicle paths.
Carpark Guardrail vs Concrete Barriers: Side-by-Side Comparison
Factor | Carpark Guardrail | Concrete Barriers |
Upfront cost | Generally lower, with steel components and standard installation labour. | Generally higher due to formwork, reinforcement and concrete works. |
Installation | Fast. Bolt-down or cast-in-place systems can be installed without a concrete curing period. | Requires forming, pouring and curing before the barrier can take load. |
Compliance | Pre-engineered systems can be supplied with defined load ratings and crash-test evidence. | They must be designed, reinforced, and verified for the individual project. |
Post-impact repair | Damaged rails or posts can generally be replaced by section. | Cracking or spalling can require structural assessment and concrete repair. |
Structural weight | Lightweight relative to concrete. | Adds substantial dead load. |
Retrofit suitability | Well suited to existing car parks and renovations. | Usually requires significant structural works. |
Sightlines and airflow | An open system maintains visibility, natural light and ventilation. | Solid construction can restrict visibility and airflow. |
Typical applications | Open decks, ramps, rooftop parking and general perimeter protection | Loading docks, heavy-vehicle paths and selected high-impact areas |
5 Factors to Check Before You Specify
1. Compliance and Certification
Both guardrail and concrete can be engineered to resist the vehicle barrier loads required for a project.
The practical difference is how you demonstrate that performance at sign-off.
With a pre-engineered guardrail system, the specified configuration can come with defined load ratings and independent test evidence. That gives the project team documentation against which the installed system can be checked.
Concrete requires the project to engineer and verify the barrier, reinforcement, and supporting structure.
Pay particular attention to the 240 kN requirement at the end of straight downward ramps over 20 metres. Resolving that requirement during specification is considerably simpler than changing the barrier detail after structural documentation is complete.
Barrier height and location also need to be checked against the relevant car park requirements, including AS/NZS 2890.1.
2. Whole-of-Life Cost
Upfront price is only one part of the comparison.
Concrete has a low routine maintenance requirement. Steel guardrail has the advantage when localised impact damage needs to be repaired. If a vehicle damages one rail or post, the affected section can generally be removed and replaced without rebuilding the complete barrier.
In the case of concrete, cracking or spalling may necessitate an engineering assessment, which is then followed by structural repair. The resulting closure and access restrictions can add to the cost of the repair itself.
For an operating car park, the useful comparison is therefore the cost of installing the barrier plus the cost and disruption of maintaining it over the asset’s life.
3. Construction Programme
Guardrail does not require a concrete curing period.
Once the supporting structure is ready and the fixing requirements are confirmed, installation can proceed without adding another curing sequence before the barrier becomes operational.
Concrete requires formwork, reinforcement, pouring and curing.
On a new build, that sequence can be planned into the works. On a tight programme or late-stage barrier package, this can create another dependency before completion.
If the barrier decision is left until the structure is substantially documented, the difference becomes more significant.
4. Repair After Vehicle Impact
The barrier still needs to be dealt with after it has done its job.
With a modular guardrail system, an impacted rail or post can generally be replaced individually. Often, the work can be isolated to the affected bay rather than a wider section of the car park.
Concrete damage can be more involved.
Cracks or spalling may require engineering reassessment before the barrier is repaired. Depending on the extent and location of the damage, access around the affected area may also need to remain restricted while structural repairs are completed.
For facility managers and asset owners, that difference affects both repair cost and operational downtime.
5. New Build or Retrofit
For an existing multi-storey car park, steel guardrail is usually the more practical option.
A suitable system can be fixed to an existing structure, subject to the slab, edge distance, anchorage and other engineering requirements being confirmed.
Adding a concrete barrier to an existing car park is a substantially different exercise. The additional dead load and structural works need to be assessed before construction begins.
On a new build, both options can be considered earlier in the structural design.
When Concrete Barriers Make Sense
Concrete remains the right specification in some locations.
Loading docks with heavy-vehicle traffic, high-impact ground-level areas and locations where a solid wall serves another design function can all justify concrete.
It also makes sense when the barrier has already been designed as an integral part of the new structure, and its additional weight, reinforcement, and construction sequence have been accounted for in the design.
A multi-storey car park does not need to use the same barrier type everywhere.
Concrete can be retained in selected high-impact areas, while an engineered guardrail is used across upper open decks and other locations where structural weight, visibility, installation speed and repairability carry more weight in the decision.
Why Guardrail Suits Most Multi-Storey Car Park Applications
For typical open-deck and rooftop applications, the specification usually comes back to four practical requirements: documented performance, installation speed, repairability and compatibility with the structure.
The guardrail addresses each without adding the dead load of a concrete barrier.
Guard-R’s Kwik-Guard® range includes 30 kN, 40 kN and 240 kN options across Classes 1 to 6, with single-height edge mount, double-height and 240 kN top-mount configurations.
Kwik-Guard® is Australian-made and independently crash-tested by APV-T, a NATA-accredited facility, against the impact loads in AS/NZS 1170.1.
That gives the project team a defined system to specify against the required load rather than treating the barrier as a detail to resolve later.
Frequently Asked Questions
Is a car park guardrail as strong as a concrete barrier?
Strength should be assessed against the required vehicle impact load rather than the material alone. An engineered guardrail system can be designed and tested for the applicable AS/NZS 1170.1 barrier load, including configurations rated up to 240 kN.
Which costs less, guardrail or concrete barriers?
Guardrail is generally less expensive to install because it avoids the formwork, reinforcement and curing associated with concrete barriers. It can also reduce repair costs because damaged rails and posts can generally be replaced individually.
Project conditions still determine the final installed cost, so compare both options on a whole-of-life cost basis rather than on material price alone.
Can a guardrail be retrofitted to an existing car park?
Yes, provided the existing structure and fixing requirements are met. Guardrail can generally be anchored to an existing slab, making it better suited to retrofit projects than adding a new concrete barrier.
Do car park guardrails comply with Australian Standards?
Engineered guardrail systems can be designed and independently tested against the applicable vehicle barrier loads under AS/NZS 1170.1.
Always confirm that the tested configuration, fixing method and load rating match the system being specified for your project.
When is a 240 kN car park barrier required?
Under the requirements identified for this comparison, the 240 kN load applies at the end of straight downward ramps that are over 20 metres long. This condition should be identified early because it changes the barrier load that needs to be specified.
How long does guardrail take to install compared with concrete?
Guardrail avoids the curing period required for a new concrete barrier. Concrete requires formwork, reinforcement, pouring and curing before it can take load, so construction planning must allow for its programme impact.
What happens after a vehicle hits a guardrail?
Damage needs to be inspected before the barrier is returned to service. With a modular guardrail system, affected rails or posts can generally be replaced individually rather than rebuilding the complete barrier.
Choosing the Right Barrier for Your Project
For most multi-storey car park applications, an engineered guardrail gives you the more practical specification. You get defined load options, less structural weight, faster installation, and a barrier that can be repaired in sections after an impact.
Concrete still has its place. Use it where the site conditions, structural design or expected vehicle environment justify a solid barrier. The important part is resolving that choice before the barrier becomes a late-stage structural detail.
Guard-R’s technical team can review your application and help identify the appropriate Kwik-Guard® configuration for the required load and installation condition. Spec sheets, CAD details and BIM/Revit resources are also available for project documentation.